Roofing
Roof Drip Edge: 2 Inches of Overlap, Layers Switch at Eaves and Rakes
By Noah Spagnotti
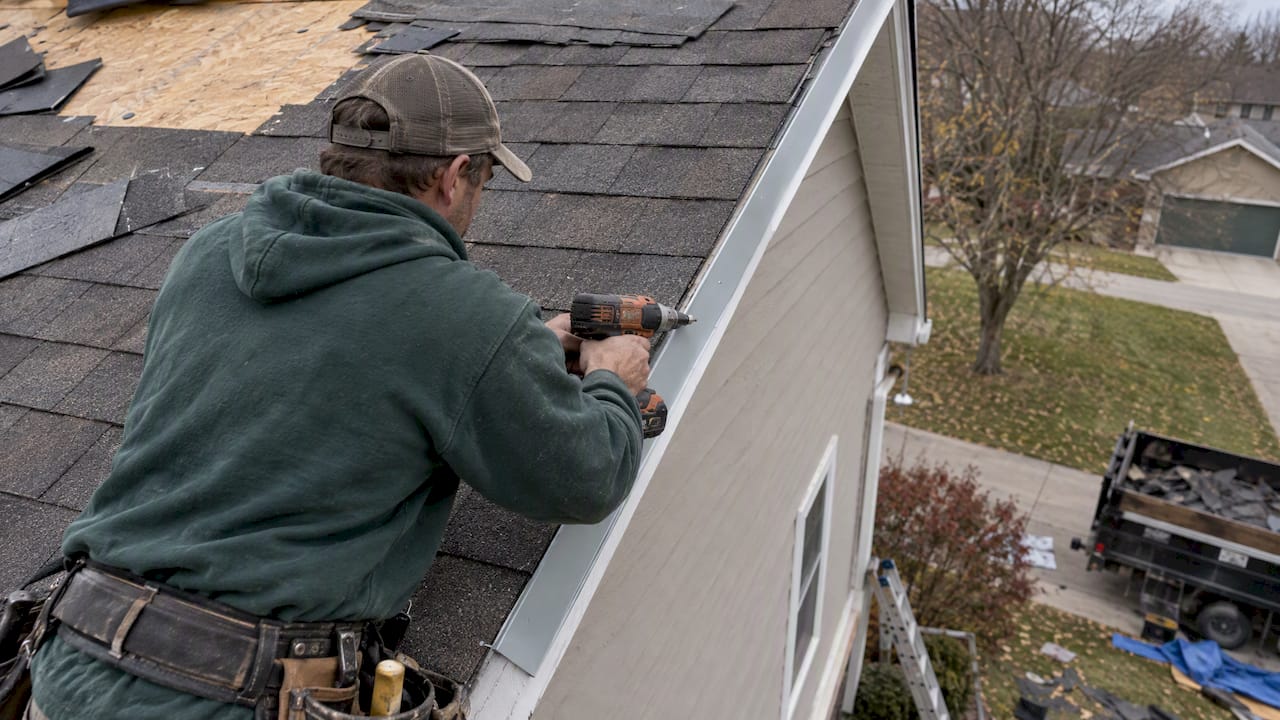
A roof drip edge is a bent metal strip along the eaves and rakes that guides water off the roof and away from your fascia and deck. The IRC requires it on asphalt shingle roofs, at both eaves and rakes. Installation order matters too: it is underlayment over the drip edge at eaves, but drip edge over the underlayment at rakes.
TL;DR:
IRC rules require 2 inch laps, a 1/4 inch drop, and fasteners within 12 inches on center at asphalt shingle eaves and rakes.
Install eave metal directly on the deck beneath underlayment, but place rake metal over underlayment and lap it over the eave piece at corners.
Choose a Type D profile when water needs to clear fascia, a gutter apron at guttered eaves, and aluminum for most homes.
Retrofitting after shingles are installed is labor-intensive; address soft fascia first and hire a professional for steep roofs or uncertain installation.
Check local building code amendments and shingle maker instructions before work, since either may add requirements beyond the IRC rules.
How a drip edge protects your roof edge and fascia
Water doesn't always fall straight off a roof edge. It clings to the underside of shingles and creeps back toward the wood, a process called capillary action. ARMA notes that drip edge helps prevent the wood rot that can result when water gets under the shingle edge and flows back onto the roof deck or fascia. The metal lip gives water a clean place to let go, clear of the fascia and roof deck.
When the strip is missing or installed wrong, the damage shows up slowly:
Soft, stained, or peeling fascia boards
Dark water lines under the roof overhang
Rotted sheathing along the eave edge
Ice dam damage where meltwater backs up under the first course of shingles
Those symptoms often trace back to a missing or poorly installed drip edge. We look at the drip edge when assessing a leak, before blaming the shingles.
Drip edge profiles and metals: Type C, Type D, and Type F
Three shapes cover nearly every home:
Type C (L-shape): A simple L that suits eaves without gutters and many metal roof edges.
Type D (T-shape): Has a kicked-out hem. ARMA recommends an outward bent flange, or "kickout," at the lowest edge so water is directed away from the wood below.
Type F (gutter apron): A longer bottom leg that drops water into the gutter, built for guttered eaves.
For metal, aluminum is common because it resists corrosion and suits most homes. Galvanized steel is another option, and copper is also used in specific situations. Whatever you choose, ARMA calls for a corrosion-resistant material.
Pro Tip: Consider choosing a sturdier profile for exposed rakes and areas with high winds.
What the building code requires
The key rule is IRC R905.2.8.5. In plain terms, it says drip edge belongs at the eaves and gables (rakes) of shingle roofs, and spells out the minimums. Per the ICC's summary of the 2012 IRC, adjacent pieces overlap at least 2 inches, extend at least 1/4 inch below the roof sheathing and at least 2 inches up the roof deck, and are mechanically fastened at a maximum of 12 inches on center. Underlayment goes over the drip edge along eaves and under it on gables.
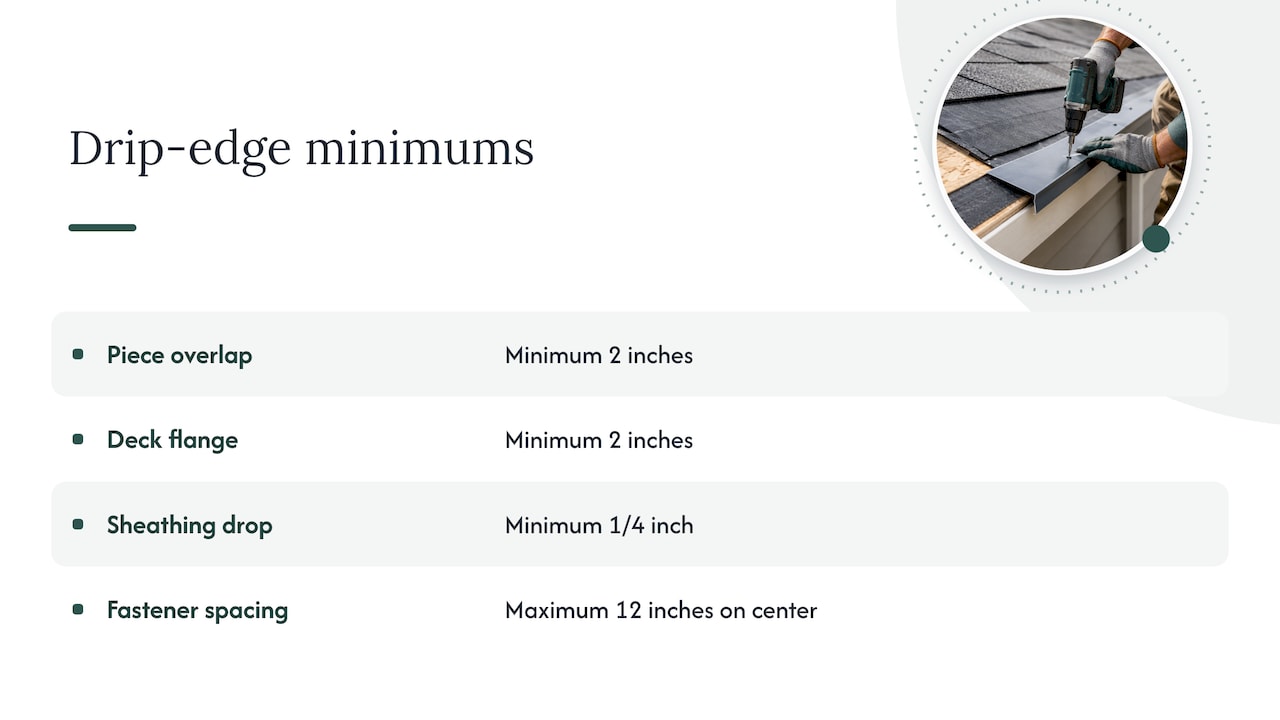
The drip edge requirement was added to the IRC in the 2012 edition. When you check a quote or finished work, look for the 2 inch flange on the deck, the 1/4 inch drop below the sheathing, and laps of at least 2 inches. The NRCA recommends drip edge at all eaves and rakes of asphalt shingle roofs. Local building departments adopt and amend their own code editions, and the shingle maker's instructions can add requirements, so confirm both before work starts. In Omaha, check with the City of Omaha Permits & Inspections.
How to install drip edge at eaves, rakes, and corners
Order matters more than any single nail. Both the IRC and ARMA's guidance set it out: eave drip edge goes directly on the deck, with underlayment over it, while rake drip edge goes over the underlayment. A simple memory aid is "eaves under, rakes over." ARMA also notes that when self-adhering underlayment is used at the eave, some shingle manufacturers or local codes allow the drip edge to be sandwiched between two plies of underlayment instead.
Strip the old edge details and confirm the deck is sound and dry.
Fasten drip edge along the eaves, directly on the deck, with the flange extending onto the deck as required by the applicable code and manufacturer instructions.
Lap each adjoining piece at least 2 inches.
Roll the underlayment over the eave drip edge.
Lay the rake underlayment, then set the rake drip edge on top of it.
At each corner, lap the rake piece over the eave piece so the rake is topmost.
Fasten through the horizontal flange only, then install shingles.
Never nail the vertical face. ARMA says not to nail into the vertical portion of any drip edge; doing so can buckle the metal and open a water path, so every fastener goes through the flat flange into the deck. ARMA's general guideline is roofing nails at 8 to 10 inches on center, and the code maximum is 12 inches on center.
Pro Tip: Space nails closer in high-wind areas and near corners, where gusts pull at the metal first.
Retrofitting after shingles are on is possible but awkward and labor-intensive, so it usually makes sense only when the shingles are already due for replacement.
What to buy: sizes, costs, and when a gutter apron fits
Drip edge is sold in various lengths. InspectApedia lists typical flange and lip dimensions and discusses a drainage gap off the fascia. Check the product specifications and roof details when choosing dimensions. Match the depth to your fascia and gutter geometry before buying.
Use this checklist at the supply counter:
Pick the profile for the job: gutter apron at guttered eaves and standard drip edge at rakes is the common professional approach.
Read the label for corrosion-resistant wording and the metal and gauge.
Buy enough for 2 inch laps at every joint.
Compare costs by profile and metal, since Type D often costs more.
Supply houses, roofing suppliers, and home center listings all stock aluminum and galvanized steel. Installed cost during a reroof is modest compared with a retrofit.
Signs your drip edge is failing or damaged
Drip edge problems rarely announce themselves. Look for these:
Visible rust or pitting on steel, or white corrosion and warping on aluminum.
Buckled or wavy metal, often from nails driven through the vertical face.
Gaps or open laps where pieces don't overlap by the required 2 inches.
Loose flanges lifting at the rake, which wind can peel back.
Water lines on the fascia or stains under the soffit.
Soft wood when you press a screwdriver into the fascia or sheathing edge.
Wrong sequence, such as rake drip edge hidden under the underlayment, which lets water travel behind it.
Missing drip edge on an older roof, easy to spot because shingles end flush with bare wood.
Check after storms and each spring. Peering up from a ladder is usually enough to see lifted metal or stained boards. If you find soft wood, fix the rot before new metal goes on, because flashing over damaged fascia only hides the problem. A leak that shows up inside near an exterior wall can start at an eave detail.
Drip edge with shingles, metal roofing, and other roofing types
Asphalt shingles are the case the code addresses directly, so that is where the 2 inch flange, 1/4 inch drop, and 12 inch fastening rules apply without debate. Shingles overhang the metal slightly, and the profile you choose (L, T, or apron) decides how far water is thrown from the fascia. Our guide to roofing shingle types is worth a read before you commit to a reroof.
Metal roofing handles the edge differently. Panels often bring their own trim, and a Type C profile is commonly used at metal roof eaves. Keep dissimilar metals apart where you can, since mixing metals can cause corrosion, and follow the panel maker's trim instructions over generic advice.
Wherever the roof meets a gutter, the apron becomes the connector between roof and gutter. Pair it with proper slope, and our gutter slope checklist shows what to verify. In cold climates, edge details also interact with ice dams, which we cover in our ice dam guide.
Can you install drip edge yourself, or should you hire a pro?
A homeowner may be able to install drip edge during a reroof, but roof work can be dangerous. Hire a qualified professional if you are unsure how to work safely or install it correctly. The skill is not in cutting metal. It is in getting the order, laps, and fastening right while keeping the deck dry and the underlayment lapped correctly.
Hire a pro when:
Shingles are already installed and you would be retrofitting.
The fascia or sheathing is soft or rotted.
The roof is steep, tall, or prone to ice dams.
Gutters, fascia, and roofing all need to be coordinated.
You want the work documented to code.
Roof work is dangerous, and mistakes hide under shingles for years. If you are weighing the project, our new roof timeline shows how long a full job typically takes, so you can judge whether doing part of it yourself is worth the risk.
Why drip edge matters on a reroof
We treat the roof edge as part of the plan, not an afterthought. We set drip edge in the right order and coordinate it with gutters and fascia repair. For roofs with rot, ice dam history, or a full replacement, we recommend professional installation.
Get your roof edge done right with us
If you want drip edge installed to code as part of a reroof, we handle it with our roofing services, including roof replacement, repair, and leak assessment. We also coordinate gutters and fascia work so the whole edge works together. Current prices are on our roofing services page. We plan the job and keep you updated from walkthrough to finish. Request an estimate or a leak assessment and we will tell you exactly what your roof edge needs.
FAQ
Is a drip edge necessary on a roof?
Yes, for asphalt shingle roofs it is required by the IRC at eaves and rakes. It protects the fascia and roof deck by guiding water clear of the wood. Check your local building department for any amendments.
What type of drip edge is best for my roof?
It depends on the edge. A Type D (T-shape) throws water farthest from the fascia, while a gutter apron suits eaves with gutters and a Type C works for simple eaves and metal roofs. Aluminum is the usual material choice for most homes.
Can drip edge be installed after shingles?
It can, but it is harder and labor-intensive, so the best time is during a shingle replacement.
What is the difference between drip edge and a gutter apron?
A gutter apron is a specialized drip edge with a longer bottom leg that drops water into the gutter. The common approach is gutter apron at guttered eaves and standard drip edge at rakes.
Sources
Recommended
Dealing With Something Similar?
Every property is different, but if this sounds like what you’re seeing, we’re happy to take a look and help you figure out what’s actually going on.