Roofing
The Best Roof Ventilation Types (and the One Rule Most Homeowners Miss)
By Noah Spagnotti

A continuous ridge vent paired with continuous soffit intake is the default best setup for most homes, and it’s what industry guidance consistently recommends for typical gable roofs. It moves air evenly along the entire roofline instead of pulling from one or two hot spots, and it requires fewer roof penetrations than scattered box vents.
That said, it’s not universal. Homes with hip roofs, short or broken ridge lines, or complicated rooflines often do better with box vents. Wind turbines can supplement a system on exposed, breezy lots. Powered fans have a place, but only as a targeted fix, never as your main plan.
Here’s what actually matters before you pick anything:
Exhaust vents let hot, moist air escape near the roof peak; intake vents (usually at the soffit) pull in fresh air to replace it.
Never install exhaust capacity without matching intake. An attic with plenty of ridge vent and blocked or missing soffits performs worse than one with no ridge vent at all, because the fans and stack effect have nothing to draw from.
Key Takeaways
A continuous ridge vent matched with continuous soffit intake outperforms mismatched or powered alternatives because it ventilates evenly and avoids the short-circuiting that comes from mixing exhaust types without adequate intake.
Point | Details |
|---|---|
Default setup | Pair continuous ridge vent with continuous soffit intake for most standard gable roofs. |
Intake comes first | Confirm soffits are unblocked before adding or upgrading any exhaust vent. |
Match vent to roof shape | Use box vents on hip roofs or short ridge lines where a continuous ridge vent isn’t practical. |
Size with NFA, not CFM | Code minimums use net free area; powered fans can’t be directly substituted into that math. |
Avoid mixing exhaust types | Combining ridge, box, and gable vents without a plan often starves parts of the attic. |
Get it inspected | Spagnotti Contracting checks intake, exhaust, and NFA totals before recommending repair or replacement. |
Table of Contents
What Are the Different Types of Roof Ventilation?
Static Exhaust Options: Ridge Vents, Box Vents, and Hip Vents
Do Powered Attic Fans Actually Help?
What Intake Vents Do You Need, and Where Do They Go Wrong?
How Much Roof Ventilation Do You Actually Need?
Which Roof Vent Type Fits Your Roof?
Common Roof Ventilation Mistakes That Cause Leaks and Poor Airflow
What Roof Inspections Reveal About Ventilation Problems
The Ridge-and-Soffit Combo Is Underrated, Not Overhyped
Get a Professional Ventilation Assessment for Your Omaha Roof
Frequently Asked Questions
Sources
What Are the Different Types of Roof Ventilation?
Every roof ventilation system, no matter how it’s built, relies on two jobs working together: intake and exhaust. Intake vents sit low, usually in the soffit or eave, and let outside air into the attic. Exhaust vents sit high, near the ridge, and let hot, humid air out. Warm air rises naturally, a phenomenon called the stack effect, and wind passing over the roof adds extra pull at the ridge. Together they create a constant, gentle current that keeps the attic close to outdoor temperature and humidity.
Roof ventilation types split into two broader categories:
Passive (static) ventilation uses no motors or electricity. Ridge vents, box vents, and soffit vents rely entirely on the stack effect and natural wind movement.
Active ventilation adds mechanical or wind-driven assistance. This includes turbine vents (spun by wind), electric attic fans, and solar-powered attic fans.
Sizing any of these systems comes down to one measurement: Net Free Area, or NFA. NFA is the actual open, unobstructed area a vent provides for airflow, measured in square inches. It’s different from CFM (cubic feet per minute), which measures the volume of air a powered fan moves. Building codes size ventilation using NFA, not CFM, which is one reason fans can’t simply be swapped in for passive vents on a code calculation. A vent’s listed NFA is what tells you, and your contractor, whether your attic has enough breathing room.
Static Exhaust Options: Ridge Vents, Box Vents, and Hip Vents
Static exhaust vents do the heavy lifting on most residential roofs because they have no moving parts to fail and no power bill attached. The three you’ll run into most are ridge vents, box (or louver) vents, and hip vents, and each fits a different roof shape.
Ridge vents run the full length of the roof’s peak, hidden under a cap shingle so they blend into the roofline. They typically provide somewhere in the range of 12 to 18 square inches of NFA per linear foot, and because they’re continuous, they ventilate evenly across the whole attic rather than concentrating airflow near a few openings. GAF’s own comparison of common roof vent types notes that ridge vents generally deliver more even airflow with fewer roof penetrations than box vents, since a single long ridge slot replaces a dozen separate cuts.
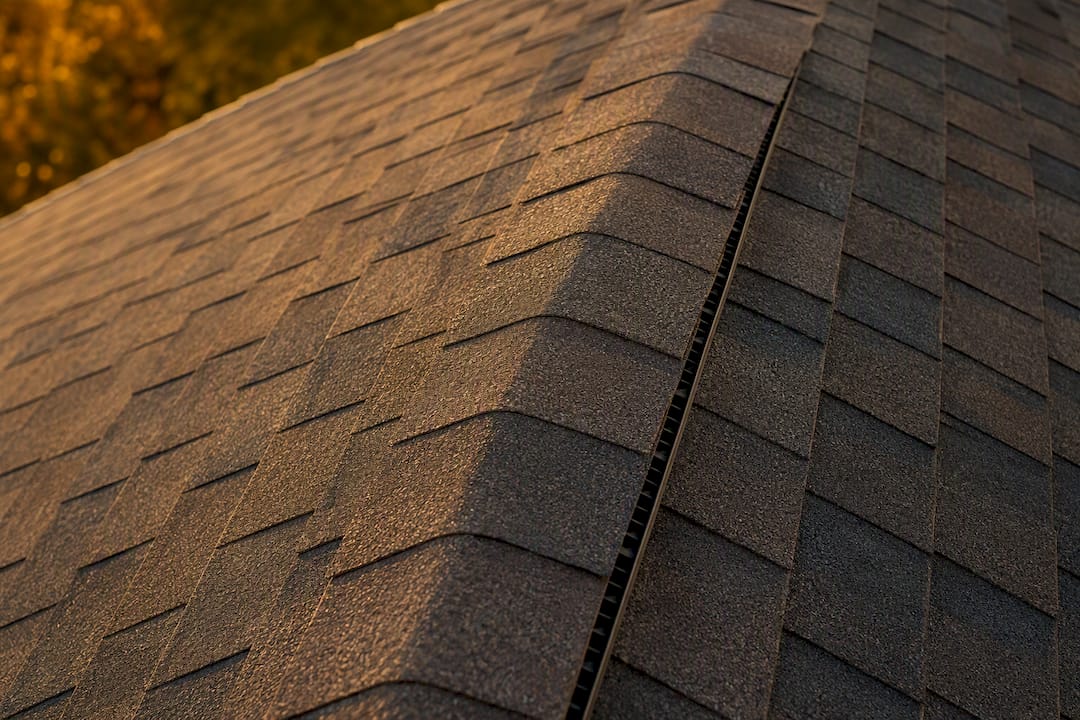
Box vents (sometimes called louver vents or static vents) are individual units cut into the roof deck, each supplying roughly 18 to 60 square inches of NFA depending on size and brand. They’re the better call on hip roofs, roofs with short or broken ridges, or additions where a continuous ridge slot isn’t practical. You’ll often see several spaced across the upper roof to reach the required total NFA.
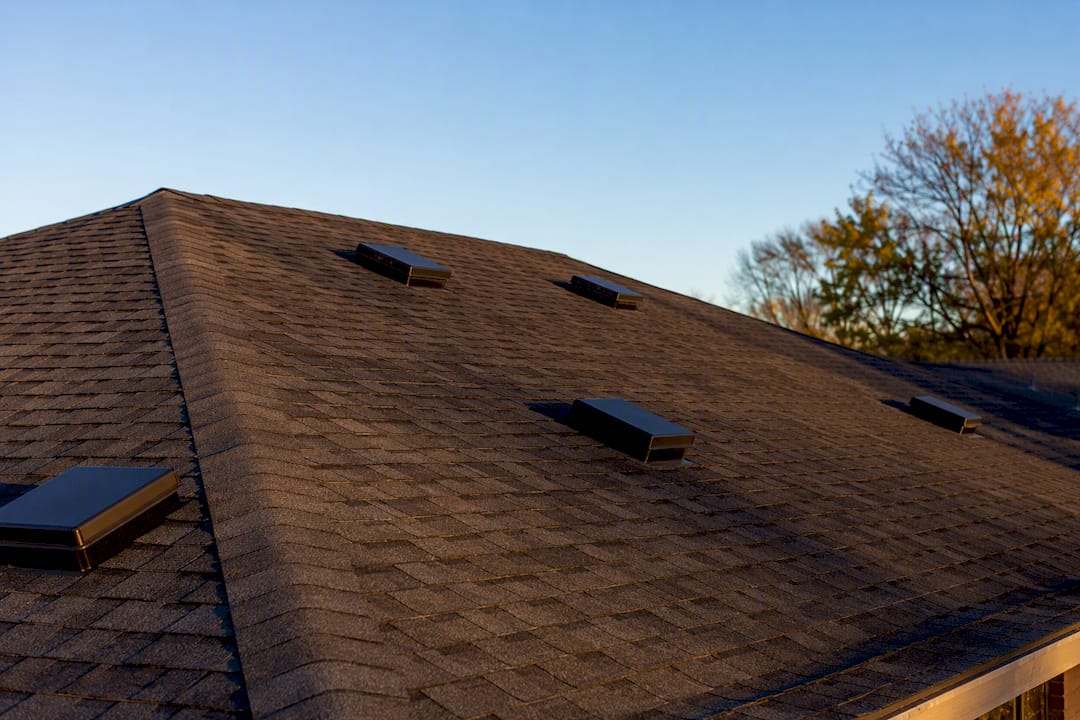
Hip vents are a specialized adaptation for hip roofs, where there’s little to no traditional ridge to work with. They install along the hip lines themselves, functioning much like a ridge vent but following the roof’s sloped edges instead of a horizontal peak.
The trade-off between these comes down to penetrations versus placement. A ridge vent cuts one long slot and caps it in one pass, which limits leak points to a single, well-flashed line. Box vents mean multiple individual cuts, each one a spot where flashing and sealant have to hold up over time. More penetrations generally mean more opportunities for something to go wrong eventually, especially if the original install skipped proper flashing.
Pro Tip: If your roof has a long, unbroken ridge line, don’t settle for a handful of box vents “because that’s what was there before.” A continuous ridge vent almost always outperforms scattered box vents on the same roof, and it looks cleaner from the street.
One detail worth knowing before you buy: ridge vent comes in rolled and rigid formats, and rigid panels tend to hold their ventilation gap more reliably than rolled material, which can get compressed during installation and quietly lose NFA.
Do Powered Attic Fans Actually Help?
Active exhaust systems add a mechanical push to the natural airflow, and they work very differently from passive vents. Three types dominate the market: wind turbines, electric attic fans, and solar attic fans.
Turbine vents are those spinning metal domes you see on older roofs. They work well when wind is steady, since the moving fins actively pull air out of the attic. In still air, though, they do almost nothing, and their bearings and fins wear over time, which usually gives them a shorter working life than the roof itself.
Electric attic fans run on household power and are rated in CFM, typically somewhere between 1,000 and 1,600 CFM for residential units. That’s a lot of pulling power, and that’s exactly the problem. If your intake can’t keep up, an electric fan will short-circuit the system and start pulling conditioned air up from your living space instead of hot air from the attic, which drives up your cooling bill instead of lowering it.
Solar attic fans run in a similar range, roughly 500 to 1,200 CFM, and cost nothing to operate day to day since they draw power from a small panel rather than your electric meter. They trade a wiring penetration for a roof-mounted panel, so you’re still adding a mechanical component and another spot to seal.
Here’s the mismatch that trips people up: static vents publish NFA, and fans publish CFM. Those aren’t directly comparable numbers, so a fan can’t simply substitute for a missing chunk of passive vent area on a code calculation. Industry guidance is fairly consistent on this point: fans should be a targeted fix for a specific problem, like one persistently hot section of attic, not the backbone of your whole ventilation plan.
Confirm intake capacity before adding any powered fan.
Treat turbines, electric fans, and solar fans as supplements, not replacements for a properly sized passive system.
Expect turbine bearings to need eventual replacement or the whole unit swapped out.
What Intake Vents Do You Need, and Where Do They Go Wrong?
Exhaust vents get most of the attention because they’re visible on the roofline, but intake is where most ventilation systems actually fail. Without enough intake, even a perfectly sized ridge vent has nothing to draw from.
Continuous soffit vents run the length of the eave and typically supply around 9 square inches of NFA per linear foot. They’re the standard partner for a continuous ridge vent, since matching a continuous exhaust source with continuous intake keeps airflow even across the whole attic rather than pulling hardest near a few openings.
Individual soffit vents are round or rectangular units set into the soffit at intervals, each providing roughly 50 square inches of NFA. They work fine on roofs where a continuous soffit strip isn’t practical, but spacing them evenly matters more than with continuous vents.
Gable vents sit high on the end walls of the attic rather than at the eave. They can work as intake in some configurations, but mixing them with a ridge vent system is a common mistake. Air takes the path of least resistance, and it will often flow between the ridge and the gable vent instead of pulling up from the soffits, leaving large sections of the attic stagnant.
Blocked intake is the single most common defect Spagnotti Contracting finds during roof inspections. Insulation gets blown or pushed too close to the eaves and physically plugs the soffit vents from the inside, which is why baffles (also called insulation chutes) matter as much as the vents themselves. A baffle is a simple plastic or cardboard channel installed between the rafters at the eave that holds a clear air path open even as insulation is added or settles over the years.
Pro Tip: Grab a flashlight and look up into your soffit vents from outside on a bright day, or check the attic side for daylight coming through. If you can’t see any light or airflow, insulation is probably blocking it, and no amount of ridge vent upgrades will fix that until intake is cleared.
How Much Roof Ventilation Do You Actually Need?
Building codes size ventilation around one number: the ratio between your attic’s floor area and the total net free area of your vents. The International Building Code sets a baseline of 1/150, meaning total NFA should equal at least 1/150 of the ventilated attic floor area.
Here’s how the math actually plays out for a typical attic.
Start with your attic floor area. A simple rectangular attic measuring 30 feet by 40 feet gives you 1,200 square feet.
Apply the 1/300 ratio (assuming your setup qualifies): 1,200 divided by 300 equals 4 square feet, or 576 square inches of total NFA needed.
Split that roughly in half between intake and exhaust: about 288 square inches each.
Convert exhaust NFA to ridge feet. Using a ridge vent rated at 15 square inches per linear foot, 288 divided by 15 comes out to just over 19 linear feet of ridge vent.
Convert intake NFA to soffit length. Using continuous soffit at roughly 9 square inches per linear foot, 288 divided by 9 comes out to 32 linear feet of soffit vent.
Vent type | Typical NFA | Best fit |
|---|---|---|
Ridge vent | 12 to 18 sq in per linear foot | Long, continuous ridge lines |
Box vent | 18 to 60 sq in per unit | Hip roofs, short or broken ridges |
Continuous soffit vent | About 9 sq in per linear foot | Pairing with ridge vents |
Individual soffit vent | About 50 sq in per unit | Roofs without continuous soffit strip |
If your attic has multiple compartments, cathedral ceilings mixed with a standard attic, or you’re not confident measuring floor area accurately, it’s worth having a contractor run the calculation. Guessing on NFA either wastes money on vent capacity you didn’t need or leaves your attic under-ventilated in a way that won’t show up until you’ve got ice dams or moldy sheathing.
Which Roof Vent Type Fits Your Roof?
Before you calculate a single square inch of NFA, a quick visual check narrows your options fast. Walk your roofline and ask four questions.
How long is your ridge? A long, unbroken ridge line almost always points toward a continuous ridge vent as the exhaust choice.
Do you have open soffits already? If your eaves are solid wood or vinyl with no vent strip, budget for adding soffit intake alongside whatever exhaust you choose.
How exposed is the site? Homes on open, windy lots get real benefit from a turbine as a supplement; homes tucked into trees or surrounded by other structures see little turbine benefit in still air.
Is your attic one open space or several separated compartments? Compartmentalized attics, common in additions or complex roof designs, may need separate ventilation calculations for each section.
A few common scenarios: a long gable-roofed ranch house is the textbook case for ridge vent plus continuous soffit. A home with a hip roof and a short ridge segment usually does better with box vents spread across the upper roof, since there isn’t enough continuous ridge to make a ridge vent worthwhile. A house on an exposed hilltop lot with decent existing ridge ventilation might add a turbine or two over a particularly hot section rather than reworking the whole system.
Common Roof Ventilation Mistakes That Cause Leaks and Poor Airflow
The single most common ventilation mistake is mixing exhaust types without a plan. Adding box vents near an existing ridge vent, for example, often backfires: air starts flowing between the two high vents instead of traveling up from the soffits, and that short-circuiting leaves most of the attic barely ventilated even though it looks like you added more capacity.
Leak risk is the other major concern. Every roof penetration, whether it’s a ridge slot or a box vent cutout, depends on proper flashing and sealant to stay watertight. More individual penetrations mean more seams for water to find, which is part of why a single continuous ridge vent tends to hold up better over time than a scattered set of box vents on the same roof.
A few checks any homeowner can do without climbing on the roof:
Walk the attic on a hot afternoon and feel for uneven heat, one section noticeably hotter than another usually points to a dead zone in your airflow.
Look for moisture stains, dark spots, or rusted nail tips on the underside of the roof deck, all signs of trapped humidity.
After any major storm, do a visual scan from the ground for lifted shingles, dislodged vent caps, or debris pooled near vents.
Pro Tip: If you spot mismatched vent types on your roof, ridge vent plus a few unrelated box vents from a past patch job, that’s usually a sign a previous repair addressed a leak or a hot spot without considering the whole system. It’s worth a proper inspection rather than adding yet another vent on top.
Call a contractor once you’re dealing with roof penetrations, signs of an active leak, or a re-roofing project where ventilation needs to be planned alongside new shingles rather than bolted on afterward.
What Roof Inspections Reveal About Ventilation Problems
Spagnotti Contracting inspects a lot of Omaha-area attics, and the same three problems show up over and over: soffits packed shut with insulation, patchwork vent setups from years of piecemeal repairs, and exhaust vents installed with no real intake to match them.
The pattern we see most often isn’t a bad vent, it’s a mismatched system. Someone added a ridge vent during a re-roof without ever checking whether the soffits underneath could actually feed it air.
Before any contractor sets foot on your roof, three quick checks help frame the conversation:
Snap a photo up into your attic during daylight hours to check for visible light or drafts at the soffit line.
Stand outside and look at your soffit vents for paint buildup, debris, or insulation peeking through the slots.
Measure your ridge length roughly with a tape measure or by pacing it off, so you have a ballpark figure ready.
When Spagnotti scopes a ventilation job, it starts with a full attic and roofline inspection, runs the NFA math against your actual attic size, and gives you a straight repair-versus-replace recommendation rather than defaulting to the most expensive fix.
The Ridge-and-Soffit Combo Is Underrated, Not Overhyped
Most of the ventilation advice floating around treats every vent type as roughly interchangeable, as if the goal is just hitting a total NFA number by any combination of parts. That’s backwards. The research and code guidance both point the same direction: a matched, continuous system beats a pile of mismatched parts that happen to add up to the right square inches on paper.
Where I think homeowners get misled is the assumption that adding a powered fan is a shortcut around fixing intake. It isn’t. A fan on top of blocked soffits just pulls harder on a system that has nothing to give, and in the worst cases it starts drawing conditioned air out of the living space instead. That’s money spent making the problem worse, not better.
If you take one thing from this, prioritize intake before you touch exhaust. Check your soffits, confirm they’re actually open, and only then think about ridge vents, box vents, or turbines. A modest ridge vent with generous, unblocked soffit intake will outperform an expensive powered fan sitting on top of a starved attic every time.
Get a Professional Ventilation Assessment for Your Omaha Roof
Reading through NFA calculations and vent comparisons is one thing. Standing on a ladder trying to figure out whether your own soffits are actually open is another, and it’s where most DIY ventilation projects stall out. Spagnotti Contracting handles that assessment for you.

A ventilation inspection from Spagnotti Contracting covers the attic, the soffits, and the current exhaust setup, and runs the actual NFA math against your home’s attic square footage rather than guessing. You’ll get a clear picture of whether your current vents meet the numbers, where intake is blocked or missing, and what a corrected system would cost. Spagnotti Contracting serves homeowners across the Omaha metro area, and every estimate comes in writing so you know exactly what’s being proposed before any work starts. If your attic runs hot in summer or you’ve noticed frost or moisture up there in winter, schedule a roof inspection and get a straight answer on what your ventilation actually needs.
Frequently Asked Questions
What is the best type of roof ventilation for most homes? A continuous ridge vent paired with continuous soffit intake is the setup most industry guidance recommends for standard gable roofs, since it moves air evenly and requires fewer roof penetrations than scattered box vents.
Is ridge vent or box vent better? Ridge vent generally performs better on long, continuous ridge lines because it ventilates evenly with a single penetration. Box vents work better on hip roofs or short, broken ridges where a continuous ridge slot isn’t practical.
Can I add a powered attic fan without changing anything else? Only if your intake is already adequate. Adding a fan without enough soffit intake can short-circuit airflow and pull conditioned air from your living space instead of hot air from the attic.
How much roof ventilation do I actually need? Building code sets a baseline of 1/150 of your attic floor area in total net free area, with a 1/300 exception allowed under specific conditions like a vapor retarder or a balanced intake/exhaust split.
What are signs of poor roof ventilation? Uneven attic temperatures, moisture stains or rust on the underside of the roof deck, ice dams in winter, and noticeably higher summer cooling bills all point to a ventilation problem worth having inspected.
Sources
Recommended
What Should a Contractor Check Before Building or Replacing a Deck? | Spagnotti Contracting
Should One Contractor Handle Multiple Parts of a Home Exterior Project? | Spagnotti Contracting
Why Is Water Leaking Around My Window? It May Not Be the Window | Spagnotti Contracting
How to Tell If Your Siding Needs a Repair or a Full Replacement | Spagnotti Contracting
Dealing With Something Similar?
Every property is different, but if this sounds like what you’re seeing, we’re happy to take a look and help you figure out what’s actually going on.