General Contracting
Gutter Slope Requirements Homeowners Can Check: 1/4 inch per 10 feet
By Noah Spagnotti
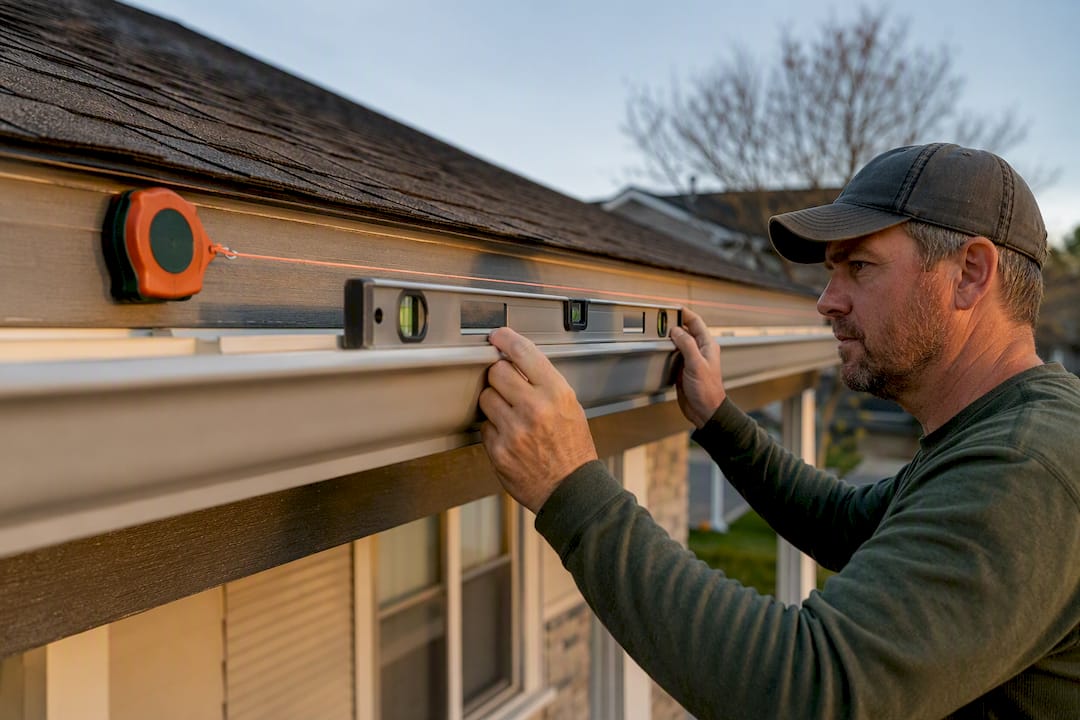
Set your gutters at a slope of 1/4 inch per 10 feet of run, the standard installers have used for decades. The acceptable range runs from 1/4 inch up to 1/2 inch per 10 feet, depending on rainfall and debris in your area. In practice, that means measuring the total drop across the whole run rather than trying to eyeball a slope foot by foot, then snapping a chalk line between the high and low points before you hang a single bracket.
TL;DR:
Proper gutter slope is essential to prevent standing water, with recommended pitches of 1/4 to 1/2 inch per 10 feet depending on rainfall and debris.
Total drop should be calculated for the entire run, then marked and snapped with a chalk line, ensuring consistent installation and avoiding eye-based measurements.
Long gutter runs over 40 feet require either additional downspouts or a split-pitch layout, especially in heavy rainfall or valley areas, to keep water flowing properly.
Installing and verifying the correct slope involves tools like levels, chalk lines, and visual checks, with professional help advised for complex or long runs.
Material type influences slope tolerances, with aluminum and vinyl gutters forgiving within the range, while copper and half-rounds demand more precise slope work and expansion considerations.
Spagnotti Contracting
Keep Your Gutters Flowing Properly
Spagnotti Contracting provides gutter services for Omaha area homeowners, with detailed planning, clear communication, and quality workmanship.
Table of Contents
Gutter Slope Requirements: Where the 1/4-Inch Rule Comes From
Calculating Total Drop and Marking Your Gutter Run
Picking the Right Pitch for Your Roof and Climate
Downspout Placement and How Long a Run Can Go
Installing Gutters: Tools, Sequence, and Tolerances That Matter
Diagnosing Gutter Problems: Ponding, Overflow, and Sag
How a Pro Verifies Gutter Slope (And When to Call One)
Material-Specific Slope Guidance: Aluminum, Copper, and Vinyl
Roof Type and Rainfall: Why One Slope Doesn’t Fit Every House
Maintenance Habits That Protect Your Gutter Slope Over Time
Balancing Performance With a Clean Look From the Street
Spagnotti Contracting: When Gutter Work Calls for a Pro
Sources
Gutter Slope Requirements: Where the 1/4-Inch Rule Comes From
That 1/4 inch per 10 feet figure isn’t a random guess. It comes from long-standing roofing industry practice, and most gutter manufacturers build their warranty expectations around it. Go flatter and water sits. Go steeper on a short run and the gutter looks crooked from the driveway.
Building codes take a different approach, focused on function rather than a fixed number. The 2018 International Plumbing Code requires gutters to slope at least 1/8 inch per foot and prohibits any section that allows water to collect. That’s a legal floor, not a design target. It exists to stop dead-flat installs, not to tell you the ideal pitch.
A few reasons this matters beyond code compliance:
Manufacturers often tie product warranties to proper installation, and standing water accelerates seam failure and rust in steel systems.
Consistent slope prevents the freeze-thaw cycling that cracks vinyl gutters in cold climates.
A gutter installed outside the accepted range is one of the first things a home inspector flags during a resale walkthrough.
Calculating Total Drop and Marking Your Gutter Run
Skip the temptation to measure slope inch by inch as you go. Pros calculate the total drop for the entire run first, mark both ends, then connect them with a chalk line. The formula is simple:
(Run length in feet ÷ 10) × 0.25 inch = total drop
Once you have the number, the field process is straightforward:
Mark the high point (farthest from the downspout) at your desired starting height.
Measure down from that mark by the total drop figure to find the low point, and mark it at the downspout end.
Snap a chalk line between the two marks along the fascia board.
Install every hanger and bracket flush with that line, not by sight.
A gutter slope calculator can double-check your math before you commit to drilling.
Picking the Right Pitch for Your Roof and Climate
Most homes do fine at the standard 1/4 inch per 10 feet, especially on shorter runs where anything steeper starts to look tilted from the street. Push toward the 1/2 inch end of the range when your situation calls for faster clearing:
Heavy rainfall regions where downpours can outrun a shallow pitch.
Roofs shedding a lot of leaves, pine needles, or granule runoff that can build into clogs.
Long runs where a flatter slope leaves the far end vulnerable to standing water.
Too flat and you get ponding, ice damming, and premature sagging. Too steep on a short, visible run and the water arrives at the downspout faster than the outlet can swallow it, which sends water shooting past the opening entirely.
Pro Tip: Reserve the steeper 1/2 inch pitch for back and side runs nobody sees from the curb. Keep front-facing runs closer to 1/4 inch so the line stays visually level.
Downspout Placement and How Long a Run Can Go
A single downspout can generally handle roughly 35 to 40 feet of gutter run on a typical residential 5 inch K-style system, based on standard installation guidance. Tighten that spacing in heavy-rain regions or near roof valleys, where water volume spikes fast during a storm.
Once a run stretches past roughly 40 feet, a single slope in one direction stops being practical. That’s when installers switch to a crowned or split-pitch layout: the highest point sits in the middle of the run, and the gutter slopes down toward downspouts at both ends. This keeps the visible drop on each side small while still moving water efficiently, an approach worth considering on long ranch-style roofs or wraparound porches.
Downspout sizing matters just as much as spacing. Standard 2x3 inch downspouts handle most residential roofs, but larger roof areas or valleys that concentrate runoff often call for a 3x4 inch downspout to keep pace with peak flow. For homes with drainage problems beyond the gutter itself, it’s worth reviewing how to fix downspout discharge issues so water actually gets away from the foundation once it leaves the gutter.
Installing Gutters: Tools, Sequence, and Tolerances That Matter
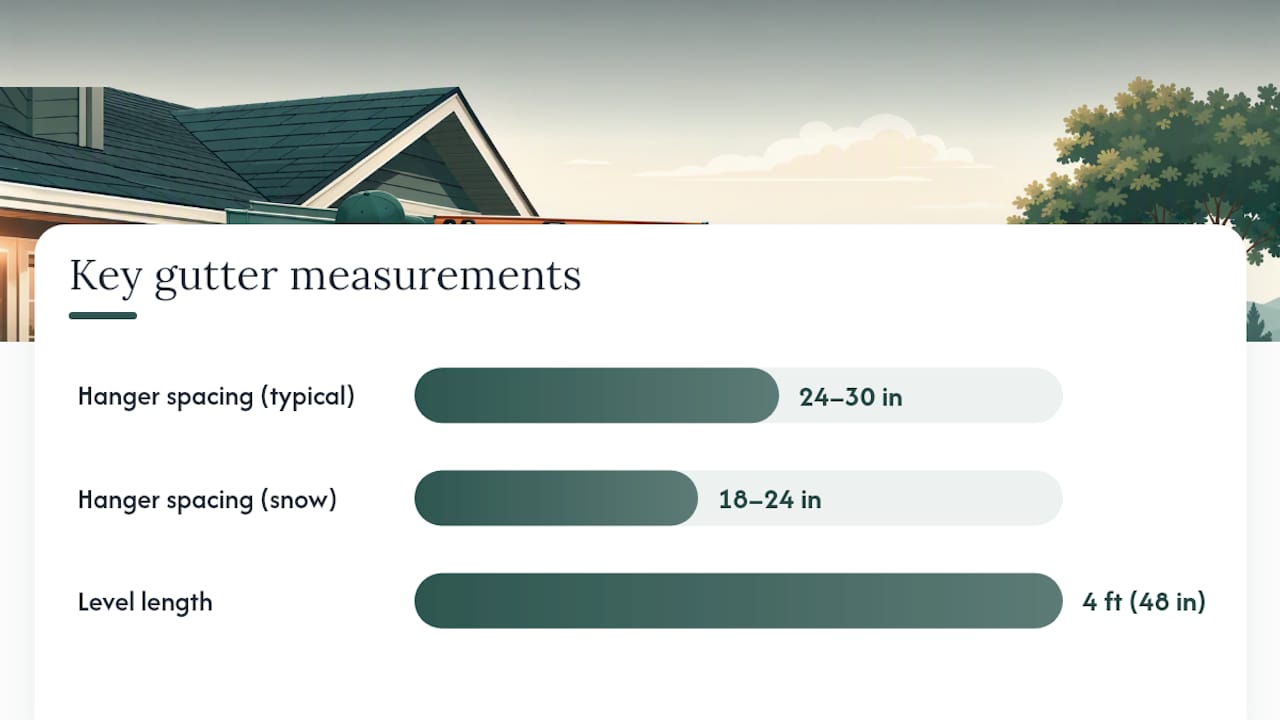
You don’t need a truckload of specialty gear, but a few tools separate a clean install from a wavy one: a quality chalk line, a 4 foot level (or a laser level for long runs), a stable ladder rated for the height you’re working at, and a tape measure long enough to span the run without multiple readings.
Set the high-end mounting point first, anchored securely to solid fascia.
Calculate the low-end position using the total-drop formula from the run length.
Snap the chalk line between the two points along the entire fascia board.
Install hangers every 24 to 30 inches, tightening that to every 18 to 24 inches in snow-heavy regions where ice loading adds weight.
Mount every hanger flush with the chalk line, checking periodically with a level rather than trusting your eye after the first few brackets.
Front-lip clearance deserves attention too. The gap between the roof edge and the gutter’s front lip needs to account for roof pitch and expected snow load, since too little clearance on a steep metal roof can let sliding snow shear the gutter clean off the fascia.
Pro Tip: Snap the chalk line before you touch a drill. Adjusting hanger position after the fact almost always leaves ghost holes in the fascia that invite rot.
Diagnosing Gutter Problems: Ponding, Overflow, and Sag
Most gutter complaints trace back to one of four root causes, and matching the symptom correctly saves a lot of wasted effort.
Symptom | Likely Cause | Fix |
|---|---|---|
Standing water after rain | Slope too flat or reversed | Re-pitch to 1/4”–1/2” per 10 ft |
Overflow at the far end | Run too long for one downspout | Add a second downspout or split the pitch |
Water shooting past downspout | Slope too steep for outlet size | Upsize the downspout rather than flattening pitch |
Erosion below a section | Sagging gutter dumping water off-line | Add hangers, correct sag, re-level |
For that last row, more hangers usually solve sag before the section fails completely. For overshoot specifically, resist the urge to flatten a working pitch, since upsizing the downspout fixes the volume mismatch without undoing your slope work.
Run a garden hose at the high end and watch whether water reaches the downspout without pooling anywhere along the run.
Check every seam and corner miter for leaks while the water is still flowing.
Look at the gutter line from the curb; a wavy or uneven edge usually means a hanger let go somewhere.
How a Pro Verifies Gutter Slope (And When to Call One)
An experienced installer runs the same flush test you would at home, but backs it up with a level check at every hanger point and a visual sight-line from the curb to catch dips a hose test might miss. They’ll also check every joint and downspout connection for leaks under sustained flow, not just a quick splash.
DIY slope-setting works fine for short, simple runs. Call in a contractor once you’re dealing with runs over 40 feet, visible sag across multiple sections, or a gutter replacement tied to a roof reroof project where warranty terms depend on correct installation. Spagnotti Contracting handles gutter installation and repair across the Omaha metro, and the pre-project checks that guide other trades apply just as much to gutters: measure twice, verify the line, test before calling it finished.
Material-Specific Slope Guidance: Aluminum, Copper, and Vinyl
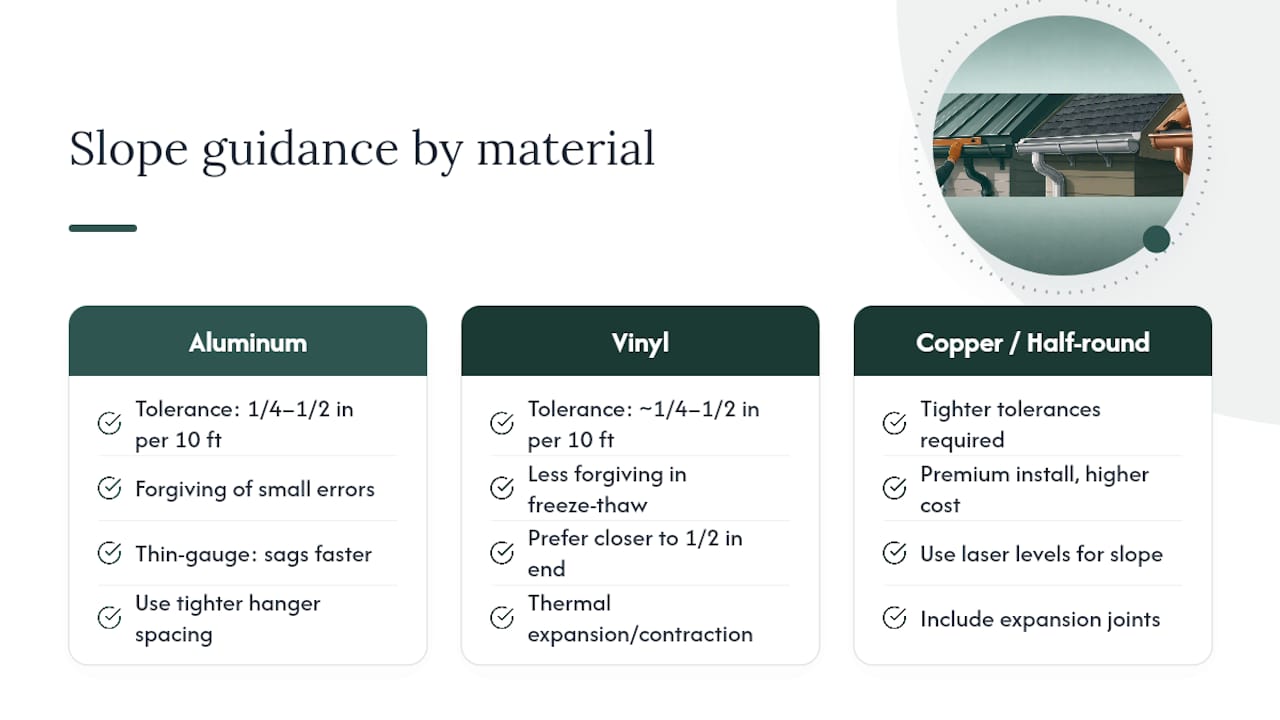
Standard aluminum gutters, the material on most Omaha homes, tolerate the full 1/4 to 1/2 inch range without much fuss. They’re light, easy to re-hang if a bracket loosens, and forgiving if your chalk line is off by a sixteenth of an inch here or there. Thin-gauge aluminum is the one exception: it sags faster under snow load, so tighter hanger spacing matters more than pitch precision on that material.
Vinyl gutters behave similarly to aluminum in mild climates but get less forgiving in freeze-thaw regions. Vinyl expands and contracts more than metal across temperature swings, and a slope set too flat lets meltwater refreeze overnight, which stresses the seams. Sticking closer to the 1/2 inch end of the range helps vinyl systems clear water before that freeze cycle sets in.
Copper and half-round systems play by different rules entirely. These are premium installs, and the tolerances are tighter across the board. Installers working with copper often reach for laser levels instead of a standard chalk line and build in expansion joints to handle thermal movement, since copper expands and contracts more dramatically than aluminum across a hot Nebraska summer into a cold winter. If you’re investing in a half-round copper system, the added cost buys you a system that demands, and rewards, more careful slope work than a standard K-style aluminum run.
Roof Type and Rainfall: Why One Slope Doesn’t Fit Every House
A steep metal roof sheds water fast and hard. That water hits the gutter with more force and volume per second than the same rain falling on a low-slope asphalt shingle roof, which means steep metal roofs benefit from staying near the 1/2 inch end of the acceptable range so the gutter can keep pace during a downpour.
Roof valleys concentrate runoff from two planes into a single stream, and any gutter section sitting below a valley needs either a downspout nearby or a steeper local pitch to avoid overwhelming that stretch of gutter. Homes with multiple valleys feeding one long run are exactly where the crowned, split-pitch layout mentioned earlier starts to earn its keep.
Rainfall intensity matters independently of roof type. A region that gets short, intense summer thunderstorms needs gutters that clear water quickly, which favors the steeper end of the range and closer downspout spacing. A region with steady, lighter rainfall spread across more days can run comfortably at the standard 1/4 inch pitch with standard 35 to 40 foot downspout spacing. Omaha sees both patterns across a year, heavy spring storms and steadier fall rain, which is one reason a lot of local installs split the difference and lean toward 3/8 inch per 10 feet on exposed elevations rather than sitting at the bare minimum.
Maintenance Habits That Protect Your Gutter Slope Over Time
Slope isn’t a one-time setting you install and forget. Debris buildup is the biggest threat to a correctly pitched gutter, since a load of wet leaves and sediment adds weight that can pull hangers loose and flatten your carefully measured pitch over a season or two.
Clean gutters at least twice a year, more often if you’re under heavy tree cover, and check hanger tightness while you’re up there. A hanger that’s started to pull away from the fascia is the first sign your slope is drifting out of range, and catching it early is a five-minute fix instead of a full re-pitch.
Watch for ice damming in winter too. Ice sitting in a gutter adds weight the hangers weren’t sized for, and it can bend the gutter’s shape enough to reverse the pitch in that section entirely. After any major ice event, run a quick visual check along the curb line once things thaw to make sure nothing sagged.
Balancing Performance With a Clean Look From the Street
Function should win on any roof with drainage problems, valleys, or heavy tree cover. Push toward 1/2 inch per 10 feet there and don’t worry about a slightly visible tilt.
On short, prominent front runs with no drainage history, 1/4 inch keeps the line looking level while still meeting the standard. Either way, run the hose test after install. Numbers on paper don’t matter if water still pools in the corner.
— Noah
Spagnotti Contracting: When Gutter Work Calls for a Pro
Some gutter jobs are a weekend project. Others, long runs with multiple downspouts, valleys that dump concentrated runoff, or a reroof where warranty terms hinge on correct installation, are worth handing to someone who does this every week.

Professional contractors handle gutter installation and repair throughout metropolitan areas, and every project ideally starts with a personalized estimate rather than a generic price sheet. That matters on gutter work specifically, since the right pitch, hanger spacing, and downspout count depend on your roof’s actual valleys and rainfall exposure, not a one-size number pulled from a chart. Proper project management involves having a dedicated person stay on the job through completion, to avoid chasing down subcontractors or guessing at timelines. If your gutters are tied to a larger roof replacement or you’re just tired of watching water overshoot the downspout every spring, reach out for a gutter estimate and get a system sized for how your house actually sheds water.
Sources
Recommended
Dealing With Something Similar?
Every property is different, but if this sounds like what you’re seeing, we’re happy to take a look and help you figure out what’s actually going on.