General Contracting
Fire Rated Drywall: Type X, Type C and Where Your Home Needs It
By Noah Spagnotti

Fire rated drywall is gypsum board with a specially formulated core, sold as Type X (and sometimes Type C), that slows the spread of fire through a wall or ceiling. In a house, the place you will most often meet it is the wall and ceiling between the garage and the living space. It buys time. It does not make a wall fireproof, and the rating only holds when the whole wall is built correctly.
This guide covers what the panels are, how they differ from standard drywall, where a home typically needs them, and the installation details that decide whether the rating means anything.
TL;DR
Fire rated drywall is Type X gypsum board, usually 5/8 inch thick. Standard 1/2 inch board is rated for about 30 minutes, while most 5/8 inch Type X carries a one-hour rating as part of a tested wall system.
In houses, the most common requirement is the garage. The model residential code calls for 5/8 inch Type X under habitable rooms above a garage and at least 1/2 inch board on the garage side of walls shared with the house.
Type C is a manufacturer's upgraded version of Type X. For most home projects, what matters is that the product is approved for the assembly you are building.
The rating belongs to the whole assembly: studs, screws, tape, compound and sealed gaps. Unsealed penetrations undo the benefit of the best panel.
Always confirm requirements with your local building department (in Omaha, the City of Omaha Permits & Inspections) before work starts.
What fire rated drywall actually is
All drywall has a gypsum core, and gypsum contains chemically bound water that slows heat transfer when it is exposed to flame. Fire rated panels take that further. Type X board has glass fibers and other additives in the core that help it hold together as it is heated, and it is generally made thicker than the common 1/2 inch sheet. The Spruce's overview of Type X drywall describes the standard residential version as 5/8 inch thick.
You will see the same product sold under brand names. USG, for example, markets its Sheetrock Firecode X panels as its original 5/8 inch Type X panel for interior walls and ceilings. If you have heard people say "firecode drywall," that is the brand-name shorthand for this product. Other manufacturers sell equivalents under their own names, and the pink or purple edge tape and the printed "Type X" stamp on the board are how you tell it from standard sheets at a glance.
Fire resistant, not fireproof
Fire rated drywall is designed to delay the passage of flame and heat so people have more time to get out. It is not fireproof, and it works as one part of a complete wall system rather than as a standalone product.
That has a practical consequence. A rating such as one hour describes how a tested assembly performed in a laboratory furnace, with specific framing, fasteners, and joint treatment. Change those details and you are no longer building the thing that was tested.
Fire rated vs. regular drywall
Standard drywall | Fire rated (Type X) | |
|---|---|---|
Typical thickness | 1/2 inch | 5/8 inch |
Core | Plain gypsum | Gypsum with glass fibers and other additives |
Typical fire rating in a wall | About 30 minutes | About 60 minutes (one hour) in a tested system |
Weight | Lighter | Heavier, harder to hang overhead |
Typical use in homes | Most walls and ceilings | Garage separation, some shared walls, furnace or utility rooms where required |
The time figures come from The Spruce's comparison. Two details matter in practice.
First, thickness alone is not the rating. A 5/8 inch sheet of ordinary board is not Type X. Check the stamp on the back or edge of the panel, not just the thickness.
Second, weight changes the labor. A 4 by 12 sheet of 5/8 inch board is awkward to lift onto a ceiling by hand. That is one reason ceilings under living space are a job for a crew with lifts and a plan, not a weekend improvisation.
Type X vs. Type C
You may see Type C on a spec sheet or in a supplier's catalog. According to USG's explanation of Type X vs. Type C, Type C is a manufacturer-specific term for an enhanced version of Type X, with more glass fiber and additives that help the core stay dimensionally stable under fire exposure. That is why it is commonly specified for ceiling assemblies, where a sagging or shrinking panel is a bigger problem.
The same source notes that some newer lightweight proprietary Type X panels have been evaluated by UL to serve in applications that would otherwise call for Type X or Type C.
For a house, the takeaway is simple:
Do not get stuck on the letter. What counts is that the exact product is listed for the assembly you are building.
Follow the manufacturer's installation instructions, including fastener spacing and joint finishing.
Ask your contractor which product they plan to use and which tested assembly or code section it satisfies.
Where a house typically needs fire rated drywall
Requirements vary by jurisdiction and by which edition of the code a city has adopted, so treat this as a map of the usual places, not a permit.
Between the garage and the house
This is the big one for single-family homes. Table R302.6 of the International Residential Code covers dwelling-garage separation. As published for the 2018 edition, it points to a table with the following pattern:
At least 1/2 inch gypsum board on the garage side between the garage and the residence and its attic.
At least 5/8 inch Type X board (or equivalent) where there are habitable rooms above the garage.
At least 1/2 inch board on the structure that supports the floor and ceiling used for that separation.
Building codes in the Omaha area are based on the International Residential Code, but the edition and any local amendments are set by each city or county. The Omaha metro covers several jurisdictions, so check with the City of Omaha Permits & Inspections (or your own city's building department) about which edition applies to your address.
A detail that surprises people: in the ICC's 2018 code interpretations, the garage separation is described as not being a fire-resistance-rated assembly. It is a prescriptive membrane, and openings and penetrations through it still have their own protection rules, so sealing the gaps still matters.
Bonus rooms and finished garage ceilings
A bedroom, bonus room or home office built over a garage is the classic case for 5/8 inch Type X on the garage ceiling. If you are finishing space above the garage, the ceiling below it is part of your project scope, not an afterthought.
Basements and utility rooms
Basement finishing raises questions about the furnace room, stair undersides and ceilings. Some of these are code questions and some are design choices. A reader planning a finished basement may also want to read about basement ceiling options and how a drop ceiling compares with drywall, since the ceiling choice affects both headroom and access.
Shared walls
Two-family dwellings and townhouses have their own separation rules. The ICC's code interpretations quote Section R302.3, which calls for wall and floor assemblies with at least a 1-hour fire-resistance rating between the units of a two-family dwelling (with some exceptions). If you own a duplex, the rating requirement will be more demanding than for a single-family home, and it is not something to guess at.
The rating belongs to the whole assembly
A tested wall includes framing type and spacing, number of layers, screw type and spacing, tape and compound, and how the edges are finished. The panel is one component.
On a garage separation or any rated wall, the details that matter are:
Fastener spacing. Follow the manufacturer's schedule. Skipping screws to save time undermines the assembly.
Joint treatment. Tape and compound at seams are part of the assembly.
Continuous coverage. The board should run to the ceiling and be properly attached at the top and bottom of the wall.
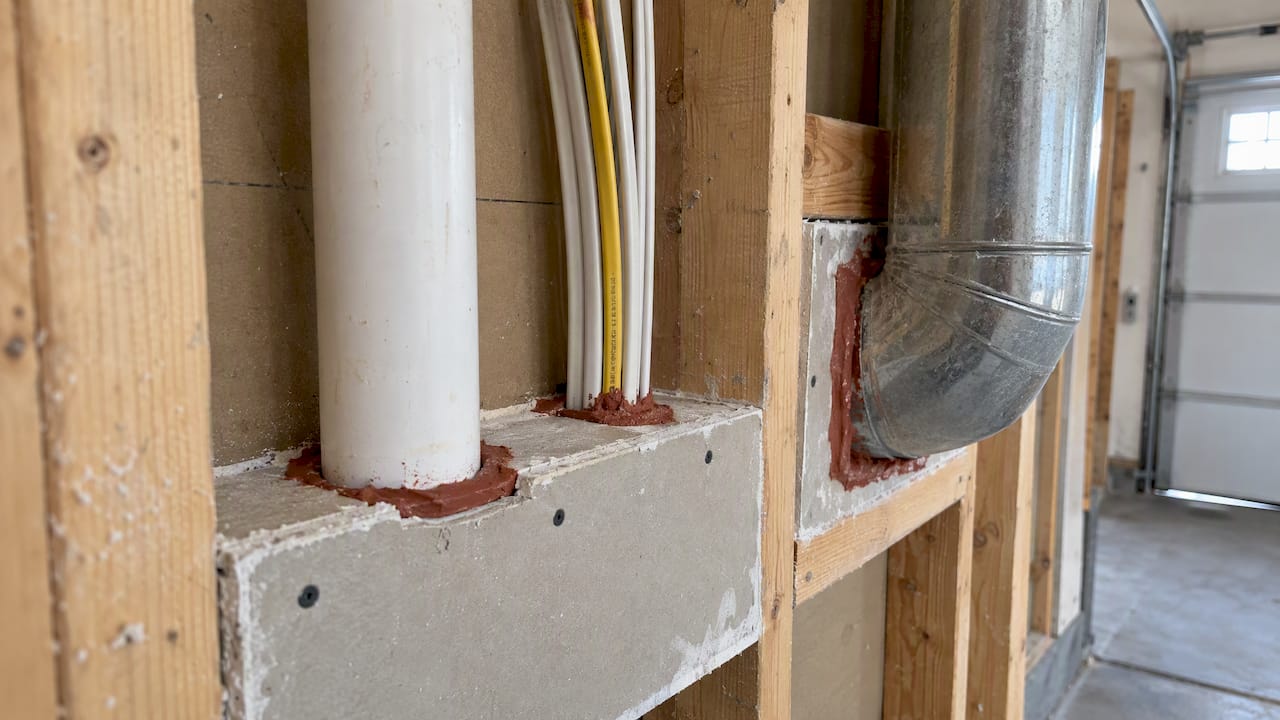
Sealed penetrations. Pipes, wires, ducts and vents that pass through need approved fireblocking or protection.
No casual cut-ins. Recessed fixtures, extra outlets and new vents cut into the garage wall can open holes in the barrier.
The overlooked step: sealing gaps
Section R302.5.3, as quoted in the ICC's code interpretations, requires penetrations through the garage separation to be protected, with the space around them fireblocked with an approved material. Even with the correct 5/8 inch Type X on the wall, fire can pass through the small gaps around pipes, wires and vents. Sealing them with approved fireblocking is a small step that is easy to skip and hard to fix once the wall is painted.
Doors in the garage wall
A door from garage to house is a hole in the barrier. The code has its own requirements for those openings. Section R302.5.1, as quoted in the ICC's code interpretations, calls for a solid wood or solid or honeycomb-core steel door at least 1-3/8 inches thick, or a 20-minute fire-rated door, with a self-closing or automatic-closing device. If you are replacing one, check the rule with the City of Omaha Permits & Inspections before ordering. Our window and door replacement page covers what we install.
What it means for a renovation budget
Fire rated board costs more per sheet than standard board, and it costs more to install. It is heavier, so labor takes longer, and a ceiling application usually calls for more hands or a lift. Material prices vary by supplier and change often, so get current numbers in a written estimate rather than budgeting from a retail listing.
Our published drywall prices cover repairs: smooth-wall repair starts at $295 and texture-match repair at $495 per call. New rated walls and ceilings are priced by written estimate, because the cost depends on the layers, ceiling height, access and finish level. Using the right board in the right place up front also avoids tearing out finished walls later if an inspector flags them.
Why the wall comes before the board
Fire rated drywall questions tend to come up during a garage conversion, a basement finish, or a repair after something has been cut into a wall. In each case the common mistake is treating the board as the whole answer.
A better starting point is the wall itself: what is on the other side, what passes through it, and what the building department expects. Writing that into the project scope makes it clear where rated board goes, where sealing is needed, and why. If a wall you want opened up turns out to be part of a garage separation, that should come up before anyone cuts into it.
How to hire for a job that involves fire rated drywall
Whether you hire us or someone else, these questions separate careful contractors from careless ones:
Which walls and ceilings in this project need rated board, and what is that based on? A good answer names the code section or a conversation with the building department.
Which product will you use? You want a specific panel, not "fire stuff."
How will you seal pipes, wires, and vents? The answer should mention approved fire-blocking materials.
Who pulls the permit and schedules the inspection? For anything touching a garage separation, check with the City of Omaha Permits & Inspections about whether a permit and inspection are required.
Will you photograph the wall before it is closed? Photos of the framing, penetrations and sealing are worth keeping for resale.
If you are comparing board types more broadly, our guide to drywall types homeowners should know covers moisture-resistant and other specialty panels. For wet areas, see how greenboard and cement board differ. Basement work also depends on moisture control, which we cover in basement waterproofing before finishing.
Planning a garage, basement or drywall repair in Omaha?
Spagnotti Contracting handles drywall installation and repair in the Omaha metro, including walls and ceilings that have to meet a fire separation requirement. See our drywall installation and repair services or basement finishing options, then ask us for a personalized estimate.
FAQ
What is considered fire rated drywall?
Fire rated drywall is Type X gypsum board, normally 5/8 inch thick, with glass fibers and other additives in the core. Most Type X carries a one-hour rating when installed as part of a tested wall system. Type C is a manufacturer's enhanced variant, often used on ceilings.
Is there 1/2 inch fire rated drywall?
Some manufacturers do sell 1/2 inch panels with enhanced fire performance, such as the Firecode C panels in a CGC (USG's Canadian affiliate) data sheet that lists both 1/2 and 5/8 inch. Whether a given panel satisfies a code requirement depends on the assembly and the listing, so check with your building department before substituting.
Is fire rated drywall the same as fireproof drywall?
No. It slows the spread of fire and heat but does not stop it indefinitely. Its performance also depends on the framing, fasteners, joint finishing, and sealed gaps around it.
Do I need fire rated drywall in my garage?
In most attached garages, yes, at least in part. The model code calls for 5/8 inch Type X on the ceiling when there are habitable rooms above, and at least 1/2 inch board on the garage side of shared walls. Your city sets which code edition applies, so check with the City of Omaha Permits & Inspections (or your own city's building department).
Sources
Recommended
Dealing With Something Similar?
Every property is different, but if this sounds like what you’re seeing, we’re happy to take a look and help you figure out what’s actually going on.