General Contracting
Omaha Remodel Permits: What Needs One and How to Apply
By Noah Spagnotti
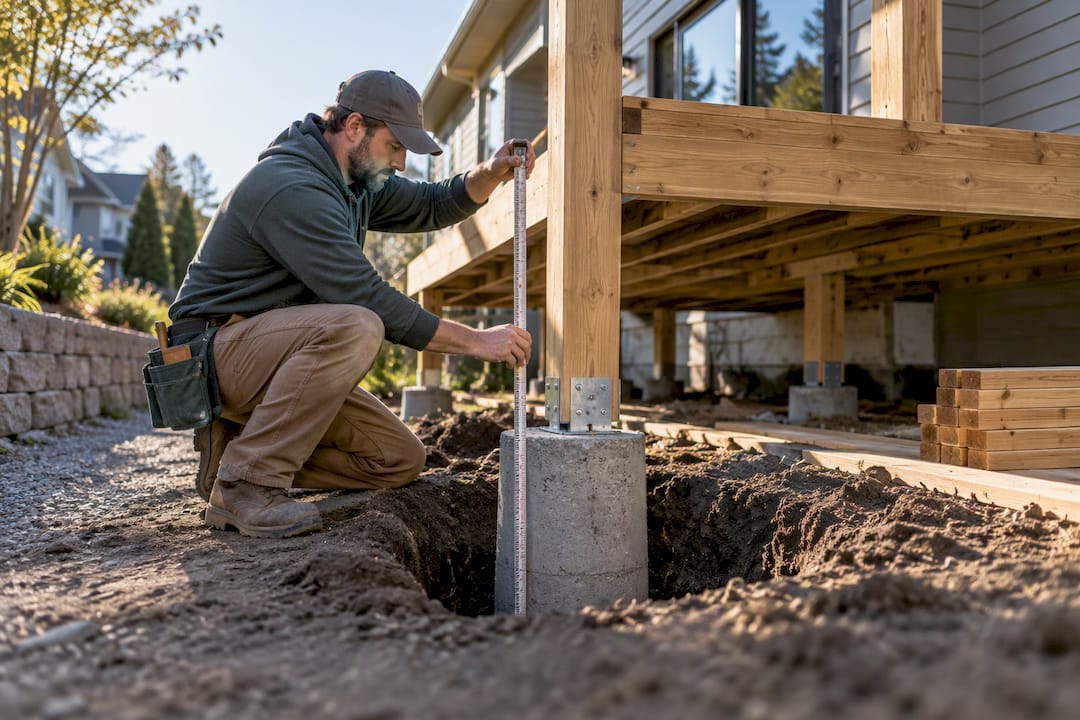
Yes. Most structural, electrical, plumbing, mechanical, and deck work in Omaha requires a permit, along with any major interior remodel that touches walls, egress, or utility lines. Apply through the City of Omaha Permits & Inspections portal before you swing a hammer, check current review times with the city, and if a contractor is doing the work, confirm they're properly licensed and registered before you sign anything.
TL;DR:
Permit requirements in Omaha include structural, electrical, plumbing, mechanical, and deck work, along with major interior remodels touching walls or utility lines.
Review times vary with workload and project complexity, and incomplete footing or egress details are a common cause of delays; check current review times with Permits & Inspections.
Homeowners can handle permit applications directly through the city portal or hire a contractor who manages permits and inspections, depending on project complexity.
Contractors like Spagnotti Contracting typically handle permit pulling, plan preparation, and inspection scheduling for projects such as decks, basements, or bathroom remodels.
Failing to obtain necessary permits can result in stop-work orders, fines, and issues during resale, especially if work involves structural or utility modifications.
Table of Contents
Home Remodeling Permits Omaha Homeowners Actually Need
Local Options at a Glance: City Portal vs. a Local Contractor
How Do You Apply for a Remodeling Permit in Omaha?
A Local Contractor's View on Avoiding Permit Delays
Get Your Omaha Remodel Permitted Without the Runaround
Official Omaha Permit and Licensing Resources
Sources
FAQ
Home Remodeling Permits Omaha Homeowners Actually Need
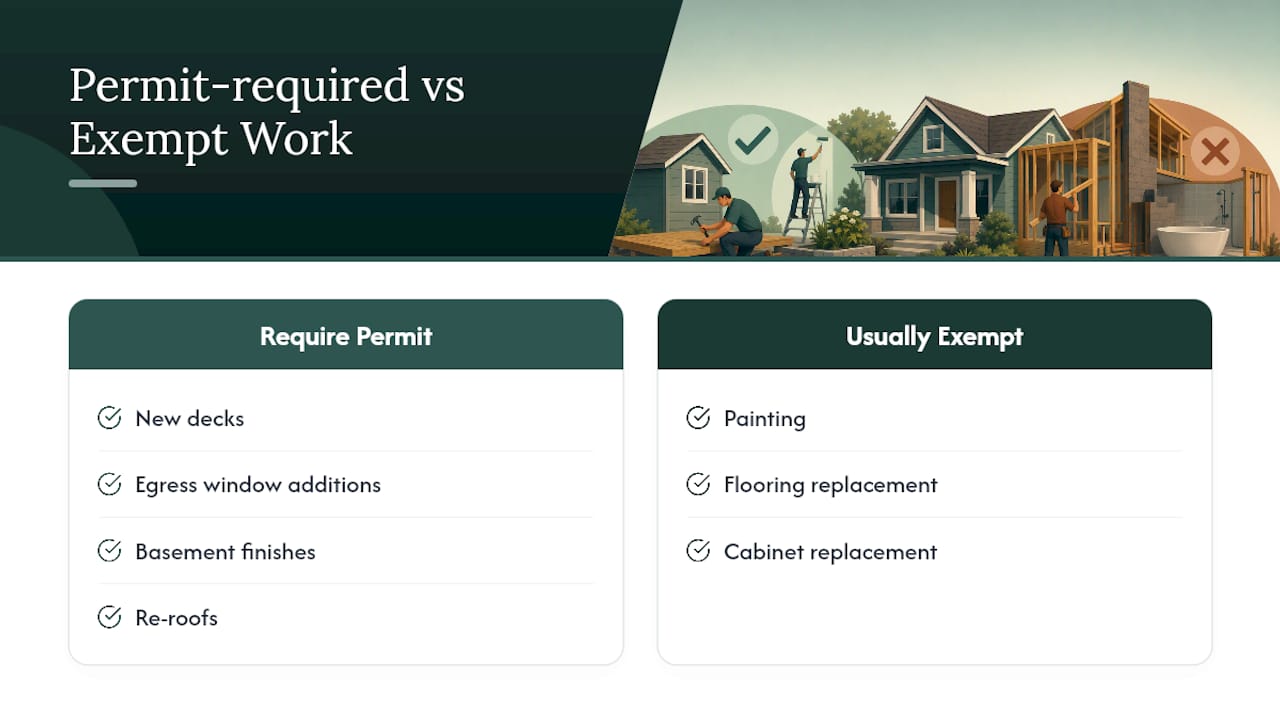
Not every project needs a trip to the permits office, but the list of projects that do is longer than most homeowners expect. New decks, egress window additions, basement finishes, re-roofs, re-sides, and any work touching electrical, plumbing, or HVAC systems all require permits under Omaha's adopted building code. Cosmetic work like painting, flooring replacement, or swapping out cabinets generally does not.
The reason this list runs long comes down to Omaha's residential code, which is based on the International Residential Code with local amendments (Chapter 43 of the municipal code). Deck footings, for instance, must reach the local frost depth to pass inspection, which means a deck built without a permit almost always sits on a foundation the city never verified. Nebraska winters punish shallow footings, and skipping the inspection step is how homeowners end up with a deck that heaves.
Basement finishes carry their own wrinkle: any sleeping room added below grade needs a code-compliant egress window, and that requirement gets checked during the permit review, not after the drywall goes up.
Local Options at a Glance: City Portal vs. a Local Contractor
Homeowners in Omaha essentially choose between two paths: handle the permit process themselves through the city, or hire a contractor who manages the applications and inspections as part of the job. Both are legitimate. The right one depends on how much time you have and how comfortable you are reading building code.
The City of Omaha Permits & Inspections office, located at 1819 Farnam Street, runs the online Omaha Permits Portal, where you can look up permit types, submit applications, pay fees, and schedule inspections directly. It is the authoritative source for what's required and the only place that actually issues the permit, but it does not draw your plans or show up to pour your footings.
Spagnotti Contracting is a general contractor serving the Omaha metro area that handles remodeling work where permits are almost always required: deck construction, roofing, siding, bathroom remodels, and basement finishing. Instead of you filing the paperwork, the contractor's team pulls the permit, prepares the plans, and coordinates every inspection from footing to final.
Option | Primary service scope | Contact / application method | Best for |
|---|---|---|---|
Roofing, siding, gutters, decks, bathroom and basement remodels, full project management | Spagnotti Contracting — request a consultation | Homeowners who want a contractor to handle permits, plans, and inspections end-to-end | |
City of Omaha Permits & Inspections | All official permit types, licensing records, inspection scheduling | Permits — online portal or in-person office | Homeowners self-managing a simple permit or verifying contractor credentials |
If you're comfortable reading floor plans and filling out municipal forms, the portal alone gets a straightforward permit through the system. If your project involves multiple trades, structural changes, or you just don't want to be the one calling for a re-inspection after a failed footing check, a contractor who already knows the Omaha licensing FAQ inside and out saves real time.
How Do You Apply for a Remodeling Permit in Omaha?
The process is the same whether you're finishing a basement or replacing a roof. Skipping a step is the most common reason applications bounce back.
Confirm the permit type on the portal. Search the project category (deck, bathroom, basement finish, egress window, re-roof, re-side, electrical, plumbing, HVAC) to see exactly which permit applies.
Assemble your documents. This means construction plans, a site plan showing setbacks, trade-specific specs for anything electrical or mechanical, and contractor registration or insurance proof if you're not doing the work yourself.
Submit through the Omaha Permits Portal and pay the associated fee. Fees vary by project scope and valuation, so check the fee schedule tied to your specific permit type.
Wait out the review. Review times vary with workload and project complexity, so check current timing with Permits & Inspections (402-444-5350).
Address any review comments and resubmit. Reviewers will flag missing footing details or incomplete specs rather than reject the whole application outright.
Pro Tip: Submit your footing and foundation details even when they seem obvious. Missing footing details are a common reason plans come back, and a resubmission adds days you didn't plan for.
A Local Contractor's View on Avoiding Permit Delays
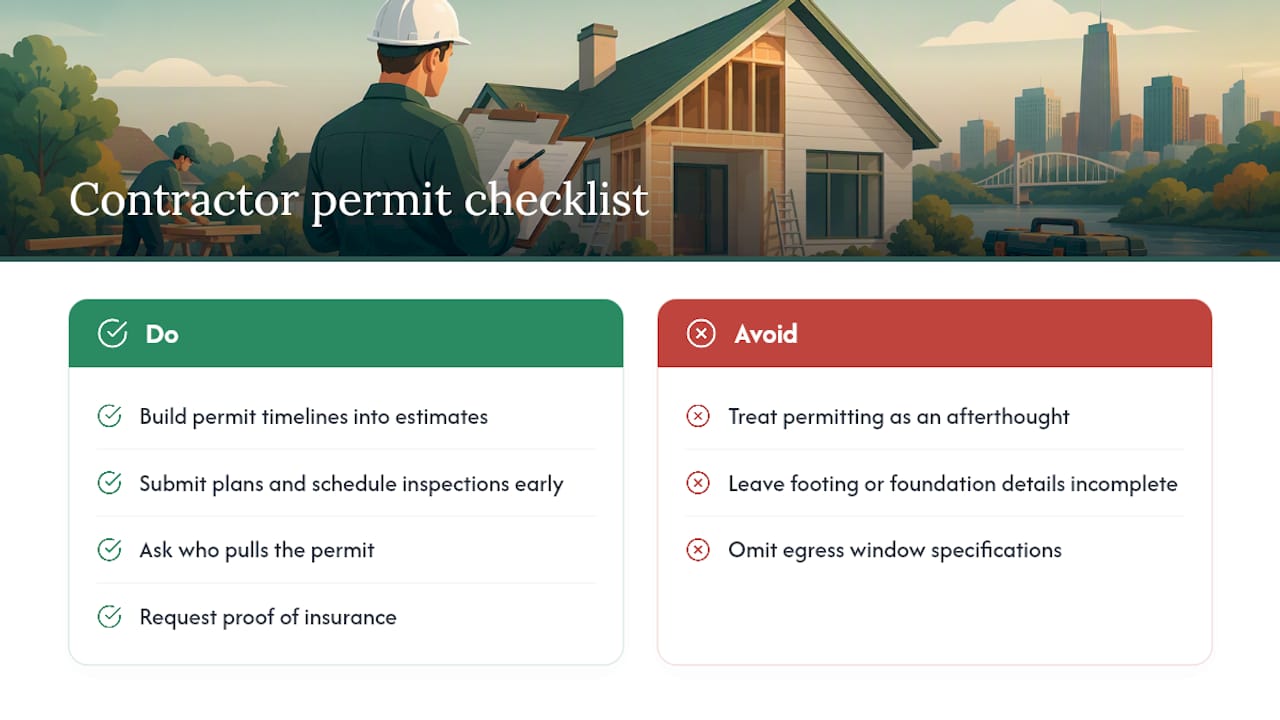
Some contractors build permit timelines into estimates from the start, submitting plans and scheduling inspections as a normal part of project management rather than an afterthought. The gaps that stall applications most often are footing and foundation details on deck projects and missing egress window specs on basement finishes. Both get caught in review if they're incomplete.
Before hiring anyone, ask directly: who pulls the permit, can they show proof of insurance, and what license class covers this specific scope of work. A contractor who answers those three questions without hesitation has done this before.
— Noah
Get Your Omaha Remodel Permitted Without the Runaround
Contracting companies may handle filing paperwork and managing inspections for decks, bathroom remodels, basement finishes, roofing, and siding—projects that almost always require a permit. They pull permits, prepare plans, and schedule inspections to ease the process for homeowners.

A deck build needs footings poured to Omaha's frost-depth code before the first inspection passes. A basement finish needs egress specs approved before drywall goes up. A bathroom remodel touches both plumbing and electrical permits at once. Some contractors manage all of it, and roofing work pricing can vary depending on material and scope. Request a consultation through the Spagnotti Contracting site and get a permit-ready estimate before you commit to a start date.
Official Omaha Permit and Licensing Resources
Bookmark the City of Omaha Permits Portal for applications, fee schedules, and inspection scheduling. Permits & Inspections can also explain contractor licensing requirements and what homeowners can permit themselves, and the Nebraska Contractor Registration Act covers state registration requirements for anyone doing contract work in the state.
Sources
FAQ
Do I Need a Permit to Remodel My Bathroom in Omaha?
Yes, if the work touches plumbing, electrical, or structural elements, which most bathroom remodels do. Apply through the Omaha Permits Portal before demolition starts, since inspectors need to sign off on rough plumbing and electrical before walls close up.
Can I Pull My Own Permit as a Homeowner in Omaha?
Often, yes, for work on your own home, but the rules differ by trade, and electrical and plumbing work have their own permit and licensing requirements. Check with Permits & Inspections before you apply, and never pull a permit yourself for work someone else will actually do.
How Long Does an Omaha Building Permit Take to Process?
Review times vary with workload and project complexity, so check current timing with Permits & Inspections. Incomplete plans, especially missing footing or egress details, are a common cause of delay.
What Happens if I Remodel Without a Permit in Omaha?
Unpermitted work can trigger stop-work orders, fines, and forced removal of completed work that wasn't inspected. It also creates problems at resale, since buyers and lenders often require proof of permitted, inspected work.
How Much Does Spagnotti Contracting Charge for a Bathroom Remodel?
A full bathroom remodel with Spagnotti Contracting runs $18,000 to $35,000 per project, while a simpler bathroom refresh runs $8,000 to $15,000. Pricing depends on scope, fixtures, and whether plumbing lines are being relocated.
Recommended
Dealing With Something Similar?
Every property is different, but if this sounds like what you’re seeing, we’re happy to take a look and help you figure out what’s actually going on.