General Contracting
Home Renovation Timeline: Contractor Tested Steps, 2–6 Week Baths
By Noah Spagnotti

A bathroom remodel runs about 2 to 6 weeks of active construction, a kitchen 6 to 12 weeks, an addition 12 to 24 weeks, and a whole-home remodel 16 to 36+ weeks. Total project time, once you add design, permits, and material lead times, always runs longer than the construction window a contractor quotes you. The schedule holds together (or falls apart) based on one thing: how well the dependency chain is managed and how early you order long-lead materials.
TL;DR:
Ordering long-lead materials like cabinets and windows in the same week as permit filing can shorten project delays, which often add weeks to the schedule.
A whole-home remodel usually takes over a year when factoring in design, permits, and procurement, exceeding typical contractor estimates.
Construction phases depend on strict sequencing, with delays in inspections or structural work causing schedule slip-ins that affect cosmetic finishes.
Buffering each project phase by 10 to 30 percent helps accommodate unexpected issues like hidden conditions or backordered materials.
Hiring a single contractor who manages permits, selections, and trade handoffs minimizes delays caused by coordination issues among multiple vendors.
Table of Contents
What Does a Home Renovation Timeline Actually Track?
How Long Does Each Type of Renovation Project Take?
What Order Does Renovation Work Actually Happen In?
What Causes Renovation Delays, and How Do You Avoid Them?
What Should You Lock Down, and When?
Sample Renovation Timelines You Can Use as a Starting Point
Why Hiring the Right Contractor Protects Your Timeline
What I’d Ask Every Contractor Before Signing
Get a Timeline You Can Actually Plan Around
Sources
What Does a Home Renovation Timeline Actually Track?
A home renovation timeline isn’t one date. It’s a sequence of phases, each gated by the one before it, plus a stretch of invisible prep work most homeowners never see on a contractor’s calendar.
The standard phases run in this order:
Planning and design. Layouts, drawings, and structural decisions get locked.
Permitting. Local jurisdictions review and approve plans before demo can legally start.
Demolition. Old materials and fixtures come out.
Structural work. Framing changes, load-bearing adjustments, foundation repairs.
Rough-in mechanical, electrical, and plumbing. Systems go in behind the walls.
Insulation and drywall. Walls get closed up once inspectors sign off on rough-in.
Finishes. Flooring, cabinets, countertops, paint, fixtures.
Punch list. Final touch-ups and corrections before walkthrough.
Before any of that becomes visible, there’s runway: finalizing selections and ordering cabinets, windows, or specialty tile that can take months to arrive. Track milestones like permit approval, a passed rough-in inspection, cabinet installation, and countertop templating, not just a single finish date. Those checkpoints tell you whether the project is actually on pace.
How Long Does Each Type of Renovation Project Take?
Duration bands only mean something once you know what’s included. “6 weeks” for a kitchen usually means active construction, from demo to final inspection, not the months of design and ordering that came before the crew ever showed up.
Here’s how the ranges typically break down:
Bathroom remodel: 2 to 6 weeks of construction; 6 to 10 weeks total with design and material ordering.
Kitchen remodel: 6 to 12 weeks of construction for a full gut; a cosmetic refresh (paint, hardware, countertops) can land closer to 2 to 4 weeks.
Basement finish: 8 to 14 weeks, depending on egress requirements and whether you’re adding a bathroom.
Home addition: 12 to 24 weeks of construction, often 6 to 9 months total once permitting and foundation work are factored in.
Whole-home remodel: 16 to 36+ weeks of active construction, with total project time frequently landing between six months and over a year from first design meeting to move-back-in.
A whole-home remodel commonly stretches past a year once you count design, permitting, and procurement, a point the industry consistently underestimates when comparing contractor quotes to actual calendars, according to a practical renovation timeline guide.
Scope pushes any project toward the high end fast. Moving a load-bearing wall, relocating plumbing, or ordering custom cabinetry instead of stock sizes can add weeks to a timeline that looked simple on paper.
What Order Does Renovation Work Actually Happen In?
Sequencing isn’t a preference, it’s physics. You can’t insulate a wall before the electrician runs wire through it, and you can’t install cabinets before the floor beneath them is finished.
Demolition clears the space and reveals hidden conditions behind walls and under floors.
Structural work comes next, framing changes, foundation repairs, load-bearing adjustments, because everything downstream depends on the frame being right.
Rough-in trades (HVAC, plumbing, electrical) go in before anything gets covered up. HVAC ducting typically routes first because it physically occupies the space other trades have to work around, and routing it late means costly rework later, according to remodel sequencing guidance.
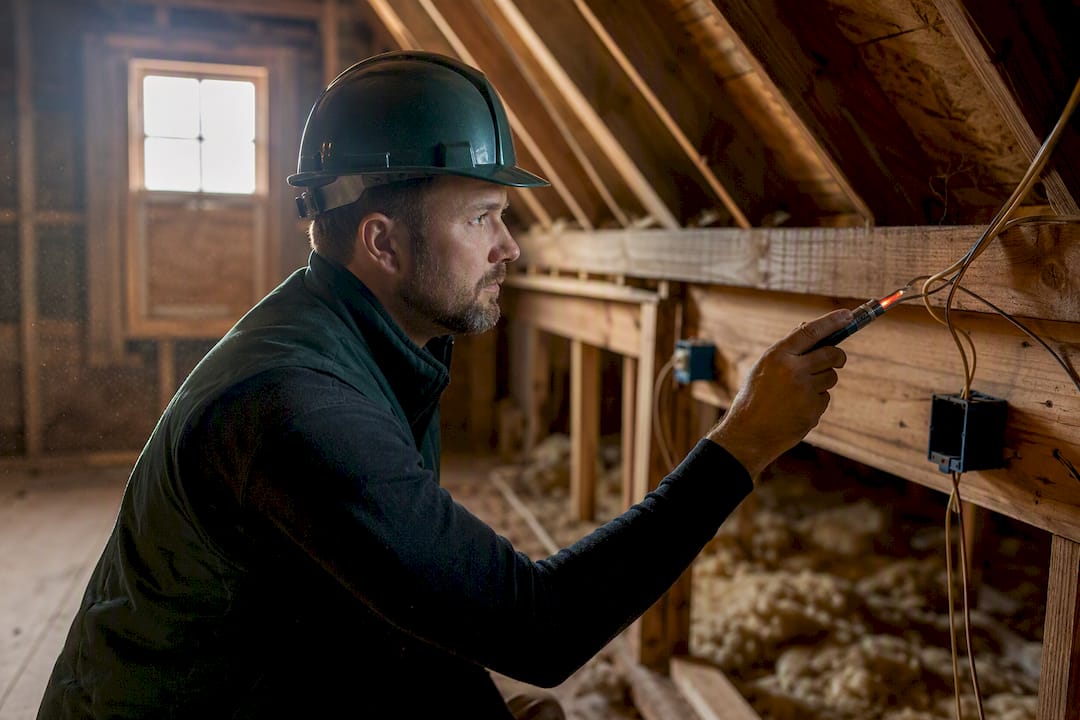
Rough inspection happens here. This is where jurisdictions catch problems before walls close, and it’s also where schedules commonly slip, since inspector availability varies by municipality and a failed inspection means rescheduling.
Insulation and drywall close the walls once rough-in passes.
Paint goes on before flooring in most sequences, to avoid overspray damage on new floors.
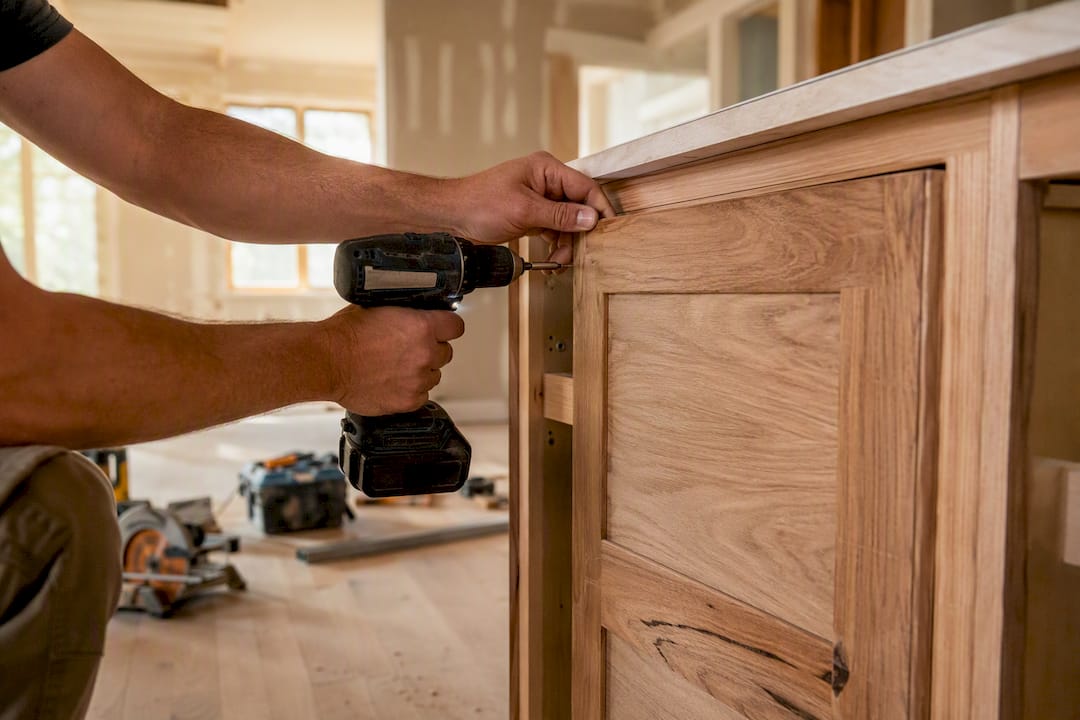
Flooring installs next, followed by cabinets, then countertops (which require an in-person template after cabinets are set).
Finish fixtures (faucets, light fixtures, hardware) go in last, before the final punch list walkthrough.
Structural and mechanical work has to be finished and inspected before anything cosmetic starts, a sequencing rule that protects both safety and long-term value, according to a whole-home renovation timeline breakdown. Skip that order, say, installing flooring before the plumbing rough-in passes inspection, and you risk tearing out finished work to fix what’s underneath it.
Pro Tip: Ask your contractor which inspections are scheduled and how far out the local building department is booking appointments. A two-week inspection backlog in your city can quietly add two weeks to every phase that depends on it.
What Causes Renovation Delays, and How Do You Avoid Them?
Most delays trace back to four things: permits, materials, decisions, and surprises behind the walls.
Permit timelines vary by jurisdiction and can add weeks or months if your submission is incomplete, so a complete, detailed application the first time matters more than speed. Order cabinets, windows, appliances, and specialty tile the same week you file for permits. Lead times on those items commonly run 8 to 16 weeks, and waiting until construction starts to order them stalls the finish phase, not the start.
Lock design and material selections before permits go in, not during construction.
Set a firm decision deadline for every finish choice and hold to it.
Budget extra time and money for hidden conditions (old wiring, water damage, foundation cracks) that surface once walls open.
Apply a 10 to 30% time buffer per phase rather than one lump buffer at the end, so you can see which specific phase is eating the schedule, a recommendation from remodel timeline planning research.
Pro Tip: Buffer the finish phase hardest. That’s where custom orders, backordered fixtures, and last-minute changes collide most often.
What Should You Lock Down, and When?
A renovation timeline runs on decision deadlines as much as construction dates. Miss a selection deadline and the whole schedule shifts behind it.
Finalize design and layout before submitting for permits, revisions after submission trigger re-review and add weeks.
Lock cabinet and window selections the week permits are filed, since these carry the longest lead times.
Order appliances and specialty tile as soon as the design is final, even if installation is months away.
Confirm countertop material before demo starts; templating can’t happen until cabinets are installed, so a late decision here delays finish work.
Schedule countertop templating immediately after cabinet install, then expect roughly 1 to 3 weeks for fabrication before installation.
Align payment milestones with completed phases (rough-in passed, drywall complete, finishes installed) rather than calendar dates, so payment tracks actual progress.
Sample Renovation Timelines You Can Use as a Starting Point
These are rough templates, not promises, but they’re a useful starting point for a conversation with your contractor.
Bathroom: 2 to 3 weeks planning and selections, 2 to 6 weeks construction, 1 week closeout and punch list.
Mid-range kitchen: 4 to 8 weeks runway (design, permits, cabinet orders), 6 to 12 weeks active construction.
Small addition: 6 to 10 weeks for design and permitting, 12 to 24 weeks construction, with exterior work sequenced around weather.
Whole-home remodel: 6 months to over a year total, with a 10 to 30% buffer built into each phase rather than tacked on at the end.
Why Hiring the Right Contractor Protects Your Timeline
A schedule is only as good as the coordination behind it. Spagnotti Contracting handles roofing, siding, gutters, and interior remodeling under one roof, which matters because a single general contractor coordinating permits, selections, and trade handoffs eliminates the delays that happen when three separate vendors are waiting on each other.
Detailed upfront planning before construction starts, not during it.
Personalized estimates that reflect your actual scope, not a generic range.
Project management and clear communication from demo through punch list.
One point of contact for structural and framing work instead of juggling separate subcontractors.
What I’d Ask Every Contractor Before Signing
The single best anti-delay move is ordering long-lead materials, cabinets, windows, specialty tile, the same week permits get filed, not after construction starts. Ask two things before you sign anything: “What’s your typical rough inspection wait time in this jurisdiction?” and “Who orders my cabinets and windows, and when?” If you’re living in the home during construction, ask how dust containment and daily access will work; that changes the schedule more than most people expect.
— Noah
Get a Timeline You Can Actually Plan Around
A realistic renovation schedule starts with a contractor who plans before swinging a hammer. Spagnotti Contracting builds detailed project timelines around your specific scope, whether that’s a bathroom remodel, a kitchen overhaul, or a whole-home renovation, and coordinates permits, selections, and trade handoffs under one roof instead of leaving you to manage three separate vendors.

Once you’re ready for a full remodel with a schedule you can actually plan a move-in date around, request a timeline-focused project estimate from Spagnotti Contracting and get specific dates tied to your specific scope, not a generic range.
Sources
The Whole-Home Renovation master timeline: what order to do everything - Remodeling Magazine
Your home renovation timeline: A practical 2026 guide - Pretty Progress Blog
Check local permitting offices directly for inspection scheduling norms in your area, since those windows shift the whole calendar more than any other single factor.
Recommended
Dealing With Something Similar?
Every property is different, but if this sounds like what you’re seeing, we’re happy to take a look and help you figure out what’s actually going on.