General Contracting
Contractor Led Phased Basement Finishing Timeline for Homeowners
By Noah Spagnotti
A contractor-managed basement finish typically runs 4 to 12 weeks of construction, while a DIY project often stretches to 3 to 6 months. The gap comes down to three things: permit and inspection waits, whether you’re adding a bathroom or a wet bar, and whether moisture or structural surprises show up once the walls open. Below is the phase-by-phase calendar to plan against.
TL;DR:
Permit and inspection waits can extend a basement finish by one to four weeks, especially if structural or moisture issues are discovered early.
A mid-range basement project with a half bath typically takes eight to ten weeks under a contractor-managed schedule, from design to final inspection.
Drywall and flooring phases are the most variable, with drywall taking five to sixteen days and flooring one to five days, depending on complexity and material choice.
Scheduling inspections early, ordering custom materials promptly, and working with a single contractor can prevent common delays and shorten project duration.
DIY basement finishes often stretch to three to six months, whereas contractor-managed projects usually complete in four to eight weeks with proper coordination.
Spagnotti Contracting
Plan Your Basement Remodel With Confidence
Spagnotti Contracting provides detailed planning, personalized estimates, and project management for residential renovations across the Omaha metro area.
Explore residential renovations
Table of Contents
Basement Finishing Timeline at a Glance
What Happens in Each Phase of a Basement Remodel
What Causes the Most Basement Renovation Delays?
Contractor vs. DIY: Which Timeline Fits Your Project?
How Spagnotti Contracting Keeps Basement Projects on Schedule
A Straightforward Next Step for Your Basement Project
Get a Basement Timeline You Can Actually Count On
Sources
Basement Finishing Timeline at a Glance
Your timeline depends heavily on scope. Here’s how the three most common basement projects break down for contractor-managed work:
Basic finish (open living space, no plumbing): 4–6 weeks
Mid-range finish (adds a half bath): 6–10 weeks
Full buildout (bathroom, wet bar, or bedroom suite): 10–16+ weeks
Permit approval adds another 1 to 4 weeks before crews can even start demo or framing, depending on your city’s review load.
For a mid-range project with a half bath, an 8 to 10 week sample schedule looks like this:
Week 1–2: Design finalization, material selection, permit submission
Week 3: Permit approval and waterproofing prep (if needed)
Week 4: Framing walls, soffits, and closet boxes
Week 5: Electrical, plumbing, and HVAC rough-in, plus rough-in inspection
Week 6: Insulation and vapor barrier installation
Week 7–8: Drywall hang, tape, mud, and sand
Week 9: Flooring, ceiling, and trim
Week 10: Paint, fixtures, punch list, and final inspection
Use this snapshot to plan around it, not just react to it. If you’re storing furniture, blocking off a laundry room, or juggling a home office during construction, knowing when the noisy, dusty phases happen (framing and drywall sanding) lets you schedule around them instead of getting surprised.
What Happens in Each Phase of a Basement Remodel
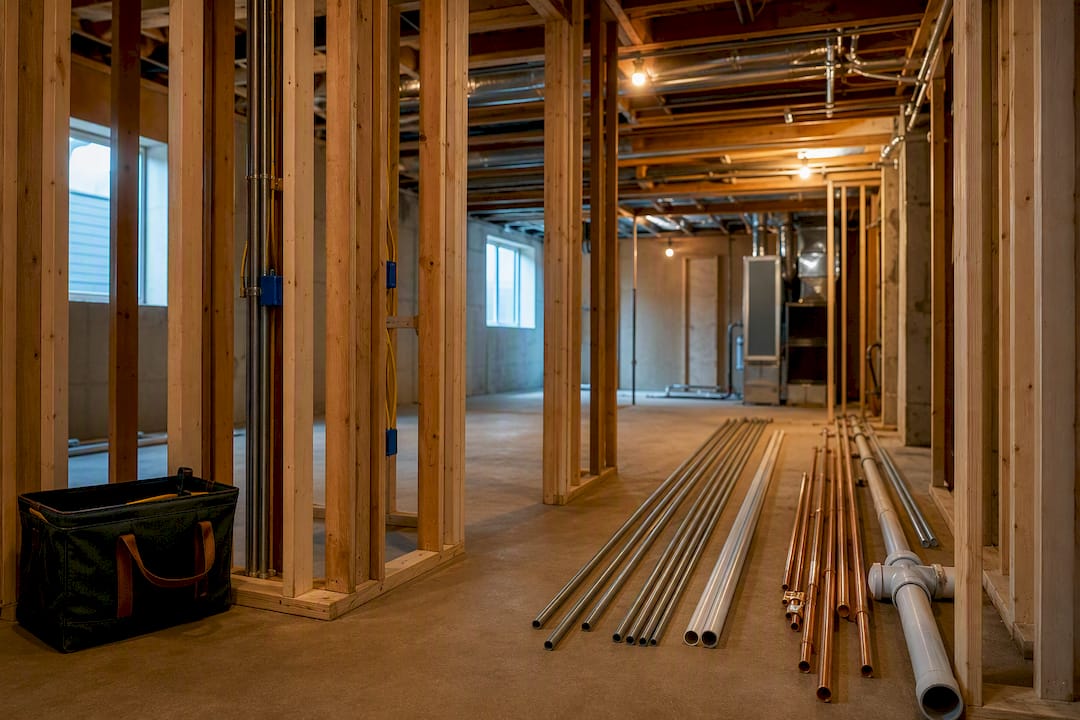
Every basement finishing process follows roughly the same sequence, whether you hire it out or do it yourself. The durations below assume a contractor crew working full days; DIY stretches each of these considerably.
1. Planning and permits (1–4 weeks). This covers design decisions, material selections, and getting your permit approved. Complete plans (measurements, electrical layout, plumbing locations already decided) move through most building departments faster than a rough sketch with “TBD” scattered through it. This is also where you’d flag any egress window or structural changes that need engineering sign-off, since those add real time later.
Waterproofing and prep, if needed. Not every basement needs this step, but if you’ve had past moisture issues, they should be addressed before drywall goes up. Interior fixes run faster than exterior excavation work, which can add extra time depending on weather and yard access.
3. Framing (3–7 days). Crews build out walls, soffits for ductwork, and closet frames. This step also decides your ceiling approach — framing height and soffit placement determine whether a drop ceiling or drywall ceiling makes sense later.
4. Mechanical rough-ins (3–10 days). Electrical, plumbing, and HVAC work happens here, and this is the phase most affected by adding a bathroom or wet bar. A simple open room might only need a few outlets and a supply vent; a bathroom means water lines, drain rough-in, and a dedicated inspection before anyone closes up the walls.
5. Insulation and vapor control (1–3 days). Batt insulation goes fastest. Rigid foam and spray foam take longer to install correctly but handle moisture control better in below-grade walls.
6. Drywall (5–16 days). This has the widest range of any phase because mud needs to dry between coats. Hanging boards takes a day or two; the taping, mudding, sanding, and drying cycle is what stretches this out. Rushing mud coats is the single most common cause of visible seams later.
Ceilings. Drop ceilings install quickly after painting; drywall ceilings are finished with wall drywall, which adds time upfront but results in a cleaner look.
8. Flooring (1–5 days). Luxury vinyl plank installs fast, often in a day or two for an average basement; see this guide on how to prepare your home for floor installation to keep your project on track. Tile takes longer because thin-set and grout need curing time before foot traffic.
9. Trim, paint, fixtures, and punch list (3–10 days). Many crews prime and paint before flooring goes down to keep splatter off new floors, then finish trim and touch-up paint after. Fixtures, hardware, and final punch-list items close this out.
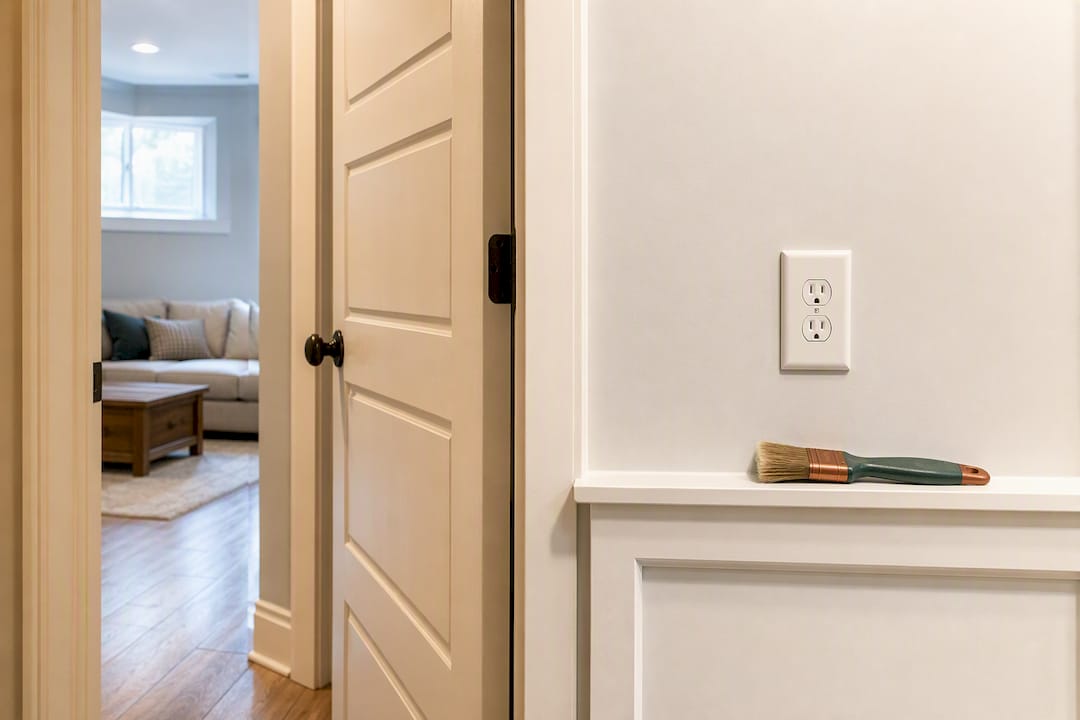
10. Final inspection and handoff (1–5 days). Common punch items at this stage: outlet cover plates, paint touch-ups, door alignment, and trim gaps.
Pro Tip: Schedule your rough-in inspection request the same day rough-in work finishes, not after you’ve already moved on to insulation. Many inspectors book out several days, and that idle wait is one of the easiest delays to avoid.
What Causes the Most Basement Renovation Delays?
A reasonable contingency buffer is 10 to 20% of your total construction timeline built in for inspection waits, minor material delays, and punch-list surprises. Most delays fall into a handful of predictable categories:
Permit and inspection delays: submit complete plans upfront, and confirm your local building department’s typical turnaround before you set a start date.
Moisture or structural discoveries: test for moisture before framing begins, since finding it after drywall is up means tearing walls back out.
Subcontractor scheduling gaps: working through a single general contractor who manages the trade sequence avoids the back-and-forth of coordinating five separate subcontractor calendars yourself.
Material lead times: order cabinetry, custom fixtures, or specialty tile as soon as your design is locked, since these routinely have longer lead times than the construction schedule itself.
Scheduling inspections early in your project planning, rather than reactively after each phase wraps, cuts down on the idle crew days that come from waiting on an inspector’s available slot.
Contractor vs. DIY: Which Timeline Fits Your Project?
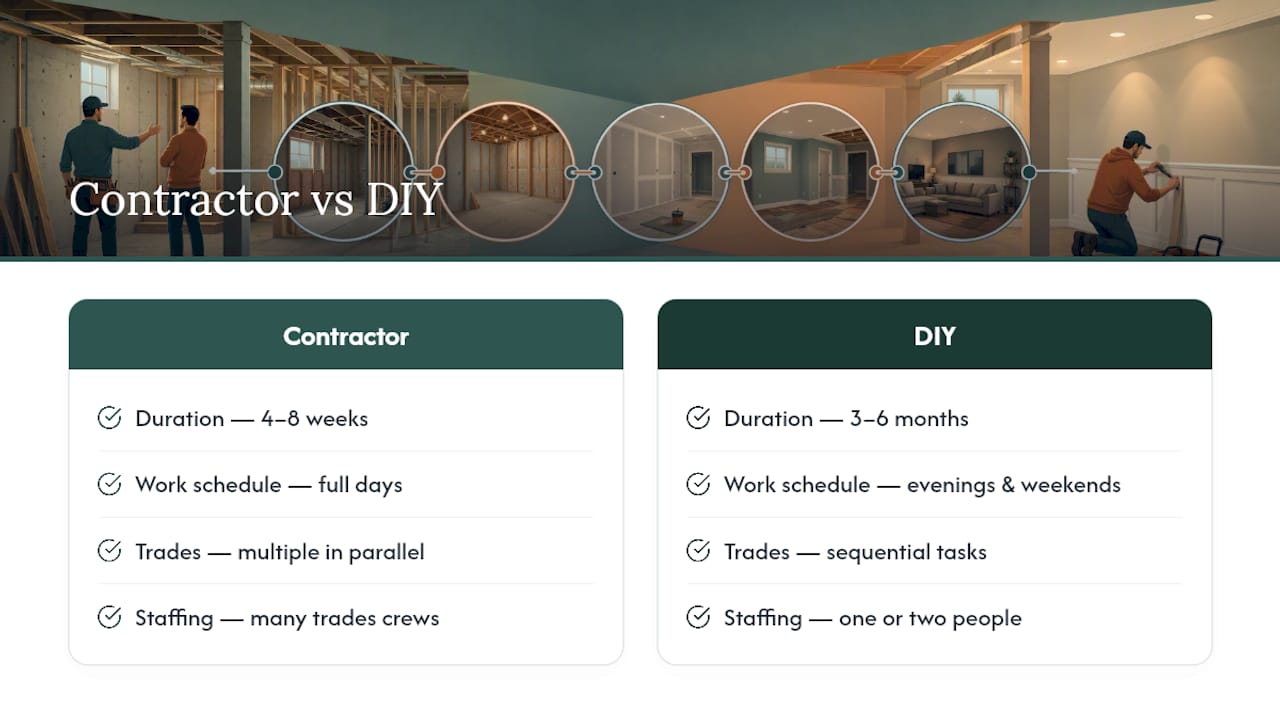
A general contractor runs multiple trades in parallel and works full days, which is why contractor projects commonly finish in 4 to 8 weeks once construction starts. DIY projects run on evenings and weekends with one or two people doing everything sequentially, which is why comparable scope often takes 3 to 6 months.
Some tasks are reasonable to DIY: painting, trim touch-ups, and flooring installation on a smaller budget. Others carry real risk if done wrong: electrical work, plumbing rough-in, and any structural framing changes, all of which usually require licensed work to pass inspection anyway.
Ask yourself: Do you have 15 to 20 hours a week free for months? Are you comfortable pulling permits and scheduling inspectors yourself? If either answer is no, a contractor-managed timeline will get you a finished basement faster and with fewer inspection headaches.
How Spagnotti Contracting Keeps Basement Projects on Schedule
Professional project management, meaning one company handling scheduling, permits, and staging deliveries, cuts down on the timeline variability that comes from juggling separate subcontractor visits yourself. That’s the core value of hiring basement finishing out rather than piecing it together.
If your basement is part of a new construction home, wait 1 to 2 years, ideally 2 to 3, before finishing it. Foundations settle during that window, and finishing too early risks cracked drywall and doors that stop closing right a year later.
Pro Tip: Ask any contractor bid you’re comparing how they sequence trades. A crew that overlaps trim work in one room while flooring goes down in another finishes weeks faster than one working strictly room by room.
A Straightforward Next Step for Your Basement Project
Before you call anyone, measure your basement’s square footage, set a rough budget band, and check with your city on permit requirements for finished basement space. Then interview two or three contractors and ask each for a phase-by-phase schedule, not just a total. Most delays come from skipping this groundwork, not from bad luck on-site.
— Noah
Get a Basement Timeline You Can Actually Count On
A professional general contractor is an alternative to piecing together five separate subcontractors yourself for a basement remodel. You get one point of contact managing the schedule, one company pulling permits and booking inspections, and a crew sequence built to avoid the idle-day gaps that stretch DIY timelines out for months.

Basement finishing means framing, drywall, flooring, and finish carpentry all coordinated under a single schedule you can hold someone to. If your project also needs drywall repair, painting, or carpentry adjustments elsewhere in the house, those services run through the same residential contracting team, so nothing gets scheduled in isolation. Reach out to contractors for a project estimate and ask for a phase-by-phase schedule specific to your basement’s scope.
Sources
Recommended
Dealing With Something Similar?
Every property is different, but if this sounds like what you’re seeing, we’re happy to take a look and help you figure out what’s actually going on.