General Contracting
Standard Vanity Height: Standard vs. Comfort Height and How to Choose
By Noah Spagnotti

Bathroom vanity height is measured from the finished floor to the top of the countertop. Elle Decor describes standard height as 30 to 34 inches and comfort height as 34 to 36 inches. That sounds simple, but the number on a product page is often the cabinet box alone. The countertop and the sink style then add to it, so the height you actually stand at can be several inches higher than you expected.
This guide explains what each height means, how to measure it, what the countertop and sink change, and how to pick the right one for the people who use your bathroom.
TL;DR
Traditional vanities are about 30 to 32 inches tall. Comfort-height (also called counter-height) vanities are about 34 to 36 inches.
Always measure from the finished floor to the top of the countertop, and check whether a listed height is the cabinet box only.
A vessel sink can add up to 6 inches, so pair it with a shorter base. Undermount sinks add nothing above the counter.
Choose by who uses the sink: tall adults usually prefer 34 to 36 inches, children and shorter users do better lower, and accessible lavatories are held to 34 inches or less.
Test the height in person before you order, and decide on it before the plumbing rough-in.
What counts as a standard vanity height
Older vanities commonly sit around 30 to 32 inches, and many guides still treat 32 inches as the default. To most adults today that height reads low.
Publications draw the lines slightly differently. Elle Decor puts standard height at 30 to 34 inches and comfort height at 34 to 36 inches, both from floor to countertop, and says 34 inches has become the most common average. The overlap at 34 inches is why you will see it called "standard" on one site and "comfort" on another. When you shop, ignore the label and read the actual number.
Here is a quick reference for what you will see most often:
Height from floor to countertop | What it is usually called | Who it tends to suit |
|---|---|---|
30 inches | Traditional or older standard | Children, shorter adults, kids' bathrooms |
32 inches | The common standard | Mixed households, average-height adults |
34 inches | Between standard and comfort | Most adults, a safe middle choice |
36 inches | Comfort or counter height | Taller adults, people who dislike bending |
The table describes finished height. A cabinet sold as "34 inches" may be a box that ends up well above that once the top is on, which we cover next.
Comfort-height vanities: why they are popular
A comfort-height vanity sits close to kitchen-counter height, around 36 inches. Elle Decor notes that taller people (6 feet and up) typically prefer comfort-height vanities at 36 inches, since you bend less to wash your face or brush your teeth. If you are tall, or you have a bad back or stiff knees, the difference is noticeable every morning.
Comfort height has trade-offs, though:
Kids: Small children may need a step stool for years. In a shared family bathroom, that is a real daily annoyance.
Shorter adults: Reaching over a 36-inch counter to a faucet can feel awkward, and water tends to run down the forearm.
Wheelchair users: A 36-inch counter is too high for an accessible lavatory (see the accessibility section below).
Visual proportions: In a small bathroom a tall vanity can feel bulky next to a standard mirror and light.
The standard 32-inch height still wins in a children's bathroom, a guest bath used by many different people, and any room where you want a lower, lighter look.
How to measure vanity height from the floor
The right way to measure is the same everywhere: from the finished floor to the top surface of the countertop is how accessibility rules define it for a lavatory, and it is the number that matches how your body meets the sink. Use these steps when you are replacing a vanity or planning a new one.
Find the finished floor. If you are retiling or adding heated flooring, measure to where the new floor surface will be, not the subfloor. Tile and underlayment can add half an inch or more.
Measure the cabinet box. Go from the floor, or from the base of the cabinet if it sits on a toe kick, to the top of the box where the countertop will rest.
Add the countertop thickness. Stone, quartz and solid surface tops are commonly an inch or more thick, and the exact figure comes from the slab you choose. Write it down.
Account for the sink. Undermount sinks sit below the surface. Drop-in sinks have a raised rim. Vessel sinks sit entirely on top.
Record the finished working height and write both numbers (box and finished) on your plan.
A simple example: a 30-inch box with a 1¼-inch top gives a 31¼-inch finished counter. A 34½-inch box with the same top lands at 35¾ inches. That is why a cabinet that looks "standard" can behave like a comfort-height unit.
A reliable method is to decide the finished height you want first, then work backward to the cabinet height by subtracting the countertop thickness.
How the countertop and sink change the final height
The vanity, the top and the sink all stack. Each choice moves the height you actually use.
Countertop thickness
A thin laminate top and a thick stone slab can differ by an inch or more. That is enough to move a 34-inch cabinet from comfortable to slightly high. When you order a top, ask for the exact thickness and do the arithmetic before you approve the cabinet.
Undermount, drop-in and vessel sinks
Undermount: The bowl hangs under the counter, so it adds nothing above the surface. Elle Decor notes that undermount sinks sit below the counter edge.
Drop-in: The rim sits slightly above the counter, usually adding a fraction of an inch.
Vessel: The bowl sits on top and adds its whole height. Elle Decor says vessel sinks can add up to 6 inches and suggests a lower 30 to 32-inch base to keep the overall height comfortable.
The arithmetic is simple: a 4-inch vessel bowl on a 32-inch counter puts the rim at 36 inches. If you put a vessel sink on a 36-inch comfort-height cabinet, the rim could sit near 40 inches, which is too high for most people.
The lesson: decide on the sink style before you choose the cabinet.
Is 37 inches too tall?
For most households, yes. Common guidance tops out around 36 inches for the countertop. The National Kitchen and Bath Association (NKBA) does say lavatory height varies between 32 and 43 inches to fit the user in its bathroom planning guidelines, which reflects that the best height depends on the user, not on a single number. A very tall person might be happiest at the upper end of that range. A vessel sink rim at 37 or 38 inches, by contrast, is usually a mistake created by stacking a tall cabinet with a raised bowl rather than a deliberate choice.
If you are over 6 feet tall, test a 36-inch counter with an undermount sink first. It is often high enough without stepping into unusual territory.
Accessibility: when 34 inches is a hard limit
Home bathrooms in single-family houses are not generally required to meet ADA rules, but the standard is the best-known benchmark if you want a bathroom that works for a wheelchair user, now or later.
The US Access Board states that an accessible lavatory is measured vertically from the finished floor to the higher of the rim or counter, and that point can be no more than 34 inches. That means a 36-inch comfort-height vanity does not qualify. The same limit shows up in enforcement, for example in a Department of Justice settlement requiring at least 5% of lavatories and sinks to have a rim or counter no higher than 34 inches.
Accessible lavatories also need knee clearance underneath, which a standard cabinet with doors and a full box does not provide. The Access Board guide calls for knee space at least 27 inches high and 30 inches wide. If you are planning for a family member who uses a wheelchair, ask your contractor to design an open-knee or wall-mounted lavatory from the start, not adapt a stock vanity afterward.
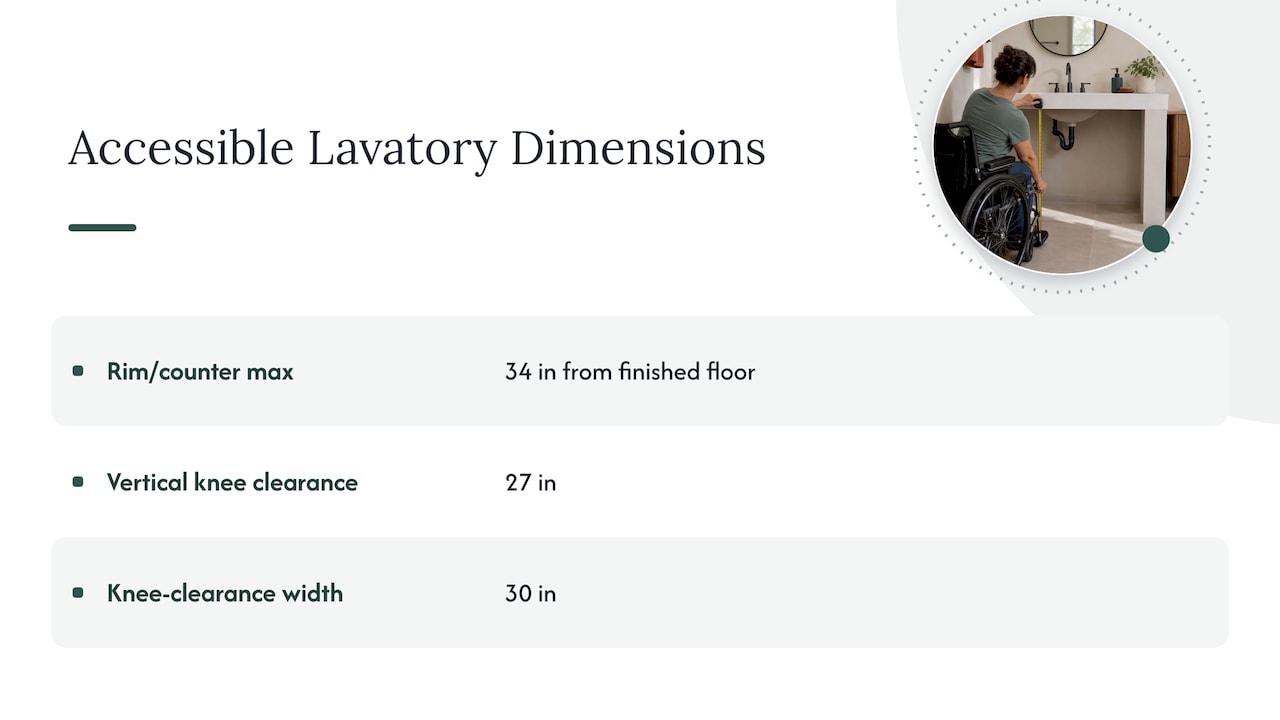
If you are planning to stay in your home for decades, think about flexibility rather than one fixed height. NKBA's aging-in-place guidance emphasizes multiple work heights, reachability and ergonomics, without making the room feel clinical. In a primary bath that might mean one comfortable-height sink and a lower seated vanity area.
How to choose the right height for your household
There is no universal correct number. Work through these questions in order.
Who uses this sink every day? In a primary bath used by two tall adults, 34 to 36 inches makes sense. In a kids' bath, stay at 30 to 32 inches.
What sink style do you want? A vessel sink pushes you toward a lower base.
How long will you stay? If you may sell in a few years, 32 to 34 inches is a safe choice for most buyers. If this is your long-term home, you can tune it to your own height.
Is anyone likely to need accessibility features? If so, plan for no more than 34 inches at the lavatory with knee clearance, or a design that adapts.
Try it. Stand at a kitchen counter, a desk or a friend's vanity at your target height and mimic washing your hands. Test the finished working height with the people who will use it before you finalize the order.
A useful rule of thumb: the sink rim should sit roughly where your forearms are comfortable when your elbows are bent, with no hunching. For a lot of adults that works out to around 34 to 36 inches.
What to check before you replace a vanity
Height is only one measurement. Before you order, record the cabinet height and the countertop thickness, and also check width, depth, plumbing, outlets, door swings and clearance around fixtures. A few places where height changes other parts of the job:
Plumbing rough-in: Drain and supply lines are set for a specific cabinet height. A taller vanity may need the stub-outs moved, which is far easier before the wall is closed.
Backsplash and mirror: A taller counter shifts the faucet, the backsplash and the lowest sensible mirror edge up as well. Light fixtures need rethinking too.
Wall blocking: Wall-hung units need solid backing at the height the manufacturer specifies. Each model has its own number, so follow its installation sheet.
Floating vanities: If you hang the cabinet, you also choose the gap beneath it. Add that gap to the cabinet height to find your finished height.
Floor changes: New tile raises the floor, which raises every height measurement. Our guide to bathroom tile options for floors, walls and showers covers what the floor choice means for thickness and transitions.
Tight rooms: In a small bathroom, depth and door swing usually matter more than a couple of inches of height. Our look at small bathroom layouts that avoid rework covers how clearances play out.
One habit helps: write both the box height and the finished height on every drawing and order sheet. An unlabeled number is how a 36-inch counter turns up when you wanted 34.
Our perspective on vanity height
Vanity height tends to go wrong in one predictable way: nobody settles it until the cabinet shows up. By then the drain may be roughed in, the tile may be on the wall and the mirror location fixed. A two-inch miss at that stage becomes a change order or a height you live with for years.
The fix is to decide three things together while the plan is still on paper: the finished height you want, the countertop thickness and the sink style. Then confirm them against the plumbing rough-in before anything is closed up. Who uses the bathroom matters more than any trend.
For most adult-only primary bathrooms, comfort height with an undermount sink is the better daily experience. For shared family baths, or when you are choosing for resale, 32 to 34 inches is the safer middle. And if a vessel sink is on your wish list, accept that the base will be lower and plan the whole stack from the sink rim down.
The best test is cheap: stand at a counter of that height at home and wash your face. If it feels right, order it.
Planning a vanity as part of a bathroom remodel
Changing a vanity height touches plumbing, wall finishes, flooring and lighting, so it usually makes sense to treat it as part of a larger plan rather than a swap. We publish our bathroom pricing so you can see where your project fits:
Bathroom Refresh: $8,000 to $15,000 per total project
Full Bathroom Remodel: $18,000 to $35,000 per total project
Primary Suite or Walk-In Shower Remodel: $30,000 to $55,000 per total project
Each project is quoted individually. You can see the full range of what we do on our bathroom remodeling page for Omaha homes, and for a detailed breakdown of what drives the price, read our Omaha bathroom remodel cost guide. If you want a vanity height confirmed as part of a quote, ask us when you request your estimate.
Quick answers by situation
Standard family bathroom, undermount sink: 32 to 34 inches finished.
Primary bath for two tall adults: 34 to 36 inches finished.
Kids' bathroom: 30 to 32 inches, or a standard height with a step stool.
Vessel sink: a 30 to 32-inch base, so the rim lands at roughly 34 to 36 inches.
Accessible lavatory: no more than 34 inches to the rim or counter, with knee clearance beneath.
Wall-hung vanity: pick the finished height first, then set the floor gap and blocking to match.
FAQ
What is the standard bathroom vanity height?
Standard vanities run about 30 to 34 inches from the floor to the countertop, and comfort-height ones run 34 to 36. Older vanities tend toward 30 to 32 inches. Check whether a listed number includes the countertop.
How high should a bathroom vanity be from the floor?
Most adults are comfortable with a finished counter between 34 and 36 inches, and many families settle on 32 to 34 so children and adults can both use it. Choose based on the tallest and shortest regular users, and test the height before ordering. If a vessel sink is planned, subtract the bowl height from your target when choosing the cabinet.
Is a comfort-height vanity worth it?
It is worth it if the main users are adults who dislike bending, because a 36-inch top needs less stooping at the sink. It is a poorer fit for young children, shorter users and wheelchair access, since an accessible lavatory has to be no higher than 34 inches. For resale, a middle height such as 34 inches appeals to most buyers.
Does the sink add to vanity height?
It depends on the style. An undermount sink adds nothing above the counter, a drop-in adds a small raised lip, and a vessel sink adds its full height, up to about 6 inches. Add the countertop thickness to the cabinet height, then add the sink to find the real working height.
Can I change the vanity height without moving the plumbing?
Sometimes, within an inch or two, because the supply and drain lines have some flexibility. A larger change, such as going from 32 to 36 inches, often means moving the stub-outs, and that is much easier before the walls are finished. Settle the height during planning and confirm it against the rough-in.
Sources
Recommended
Dealing With Something Similar?
Every property is different, but if this sounds like what you’re seeing, we’re happy to take a look and help you figure out what’s actually going on.