General Contracting
Homeowners: 5 Contractor Tested Small Bathroom Layouts to Avoid Rework
By Noah Spagnotti
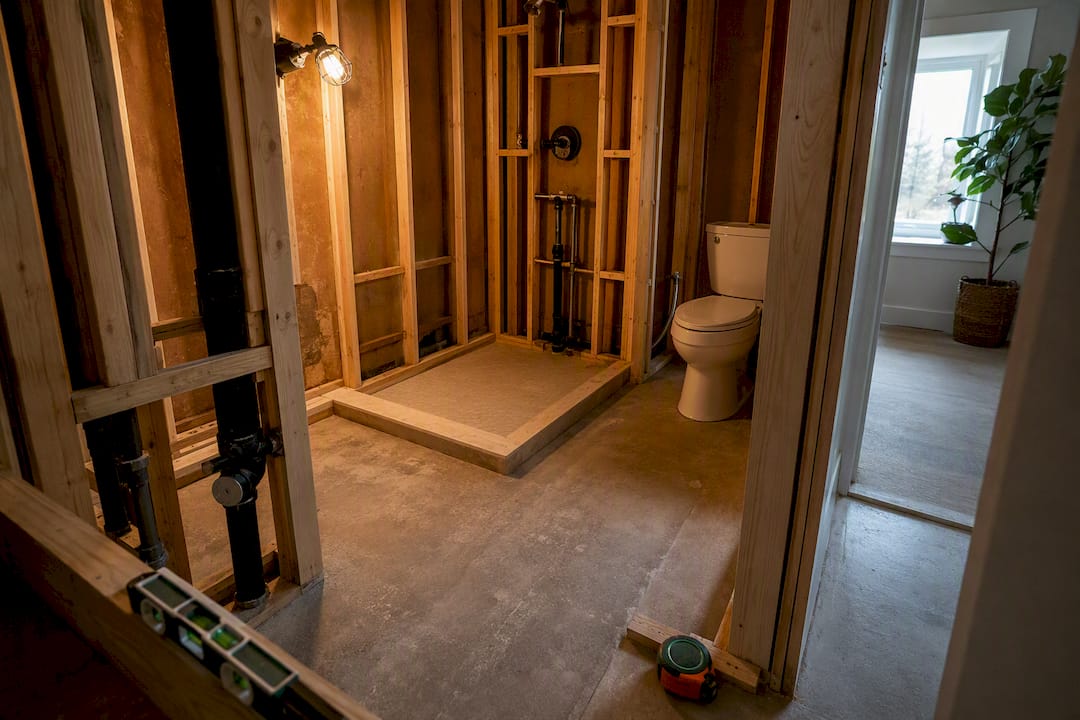
The fastest fix for most small bathrooms is picking a layout that keeps plumbing on the fewest walls possible, then reclaiming floor space with a pocket door, an outward swing, or wall-mounted fixtures. Five layouts cover almost every small bath: single-wall (three-in-a-row), L-shape, corner shower, wet room, and the tub-shower combo or powder room. Which one wins depends on your room’s shape and your soil pipe location, not on your Pinterest board.
TL;DR:
Keeping plumbing on as few walls as possible reduces costs, with layouts like single-wall and corner showers being most efficient for small spaces.
Accurate measurements of wall-to-wall dimensions and soil pipe locations before ordering fixtures prevent costly rework and delays.
Replacing inward-swinging doors with pocket doors or sliding options can reclaim up to 10 square feet of usable space in tiny bathrooms.
Wall-hung toilets, recessed storage, and large-format tiles significantly enhance perceived space and ease cleaning in small bathrooms.
Proper planning of ventilation, accessibility features, and multi-functional fixtures is essential to optimize space and function without expanding the room size.
Table of Contents
Small Bathroom Layout Ideas by Room Shape
Sizing and Clearance Guide: Exact Numbers to Measure Against
Fixtures and Storage That Reclaim Floor Space
Doors and Circulation Fixes That Buy Floor Space
The Planning Sequence Contractors Actually Follow
Finishes and Lighting That Make a Small Bathroom Feel Bigger
Common Small Bathroom Layout Mistakes to Avoid
Accessibility Considerations for Small Bathrooms
Ventilation Solutions for Small Bathroom Layouts
Multi-Functional Fixtures That Stretch a Small Bathroom
Contractor Perspective: What Actually Goes Wrong on Small Bath Jobs
How Spagnotti Contracting Handles Small Bathroom Remodels
Sources
Small Bathroom Layout Ideas by Room Shape
Room shape decides more than style does. A narrow rectangular bath almost always favors keeping fixtures on one wall, while a squarer room opens up corner and wet-room options.
Single-wall (three-in-a-row). Toilet, sink, and tub or shower line up on one plumbing wall. Cheapest to build since supply and drain lines stay together. Best for narrow baths under 5 feet wide. Downside: little room for a double vanity or separate shower.
L-shape. Fixtures split across two walls, wrapping around a corner. Works well in squarish rooms around 6×8 feet and lets you separate wet and dry zones without adding square footage. Plumbing runs to two walls instead of one, which adds modest labor cost.
Corner shower or neo-angle. The shower tucks diagonally into a corner, freeing floor along the other two walls for the vanity and toilet. Great for awkward rooms with an odd nook. The angled glass can feel cramped for taller users.
Wet room or curbless open shower. The whole room, or a large section of it, is waterproofed so the shower has no enclosure or curb. The 2025 Houzz Bathroom Trends Study found wet rooms are increasingly common, with many homeowners citing better space efficiency as the reason. It requires correct floor slope and tanking, which means hiring someone who has done it before.
Tub-shower combo or powder room. A standard tub-shower unit fits tight budgets and small kids’ baths, while a powder room (sink and toilet only, no shower) fits under-stair or hallway spaces as small as 3×6 feet.
Sizing and Clearance Guide: Exact Numbers to Measure Against
Before you sketch anything, measure against these numbers. A common residential planning minimum puts the toilet centerline at 15 inches from any side wall or fixture, with 18 inches recommended for comfortable use. Front clearance in front of the toilet needs at least 21 inches, though 24 to 30 inches feels far less cramped.
Shower footprints follow a similar logic: 30×30 inches is the bare minimum, 36×36 is comfortable, and many walk-in showers land at 36×48 or 32×42 depending on the room. Vanity depth ranges from 17 to 19 inches for compact models versus the standard 21 to 22 inches. Powder rooms can work in as little as 18 square feet if the layout is tight and intentional.
Fixture / Space | Code Minimum | Comfortable Target |
|---|---|---|
Toilet centerline (side) | 15” | 18” |
Toilet front clearance | 21” | 24”–30” |
Shower footprint | 30”×30” | 36”×36” (or 36”×48”) |
Compact vanity depth | 17” | 19”–22” |
Fixtures and Storage That Reclaim Floor Space
Wall-hung toilets mount to a steel carrier frame inside the wall, leaving the floor beneath clear for easier cleaning and a roomier feel. They cost more upfront and require the carrier frame to be planned before drywall goes up, so this isn’t a decision to make after framing is closed.
A floating vanity 24 inches or narrower paired with a recessed medicine cabinet solves storage and clearance problems together in baths under roughly 45 square feet.
Corner sinks work well in single-wall layouts where every inch along the main wall is already claimed by the toilet and shower.
Shower niches and tall recessed cabinets need to be marked on the framing plan before the walls close, not decided during tile selection.
Ask your contractor about stud depth early. Standard 2×4 walls limit niche depth to about 3.5 inches unless you frame with 2×6.
Doors and Circulation Fixes That Buy Floor Space
An inward-swinging door eats up a chunk of usable floor every time it opens, and in a small bath that chunk often overlaps the exact spot you need to stand at the sink. Switching to a pocket door, an outward swing, or a slider commonly reclaims 7 to 10 square feet of effective clearance compared with a standard inward door.
Outward-swinging doors need a hallway wide enough that the door doesn’t block foot traffic when open.
Pocket doors need a clear stud bay inside the wall, with no outlets, switches, or plumbing hidden in that cavity.
Before finalizing anything, check door and closet options that fit tight bathroom layouts so you know what’s actually available for your rough opening.
Draw the swing arc, door width, and handle projection on your final floor plan, not just a sketch.
The Planning Sequence Contractors Actually Follow
Rework is what turns a small bath remodel into a big bath budget. The order that avoids it: measure finished wall faces first, then locate the soil pipe and shower drain, check window sill heights, and confirm the room’s diagonals aren’t hiding an out-of-square wall.
Measure finished (not framed) wall-to-wall dimensions before ordering anything.
Locate soil pipe and drain positions, since moving them is one of the costliest changes in any small-bath job.
Decide which walls carry plumbing before buying a single vanity or tile sample.
Confirm niche depth, carrier frame clearance, and pocket door feasibility before the framing closes.
Lock in the finished floor plan as the controlling document that every trade works from.
A typical small-bath remodel runs two to six weeks once demo starts, depending on whether plumbing moves.
Pro Tip: Keep one marked-up floor plan on the wall of the job site and require every trade to check it before cutting anything. It stops more expensive mistakes than any app or spreadsheet.
Finishes and Lighting That Make a Small Bathroom Feel Bigger
Large-format tile, 12×24 inches or bigger, reduces the number of visible grout lines and makes the floor and walls read as one continuous surface. Matching floor tile to wall tile amplifies that effect further.
Hang a mirror close to the full width of the vanity, not a small round one, to bounce light back into the room.
Run vertical tile lines in the shower to draw the eye upward and make ceilings feel taller.
Skip the single overhead can light over the vanity. Side-mounted sconces at face height plus a recessed light in the shower give even, shadow-free lighting.
Stick to one or two grout colors and avoid busy patterns that fight the small floor plan for attention.
A frameless glass panel on a 36×48 walk-in shower often creates the single biggest visual expansion in a tight room, more than any paint color choice.
Common Small Bathroom Layout Mistakes to Avoid
Door swings into the only open floor space. Fix it by rehanging the door to swing outward, converting to a pocket door, or installing a slider.
Toilet is the first thing visible from the hallway. Fix it by swapping toilet and vanity positions, or by placing the vanity as the visual focal point instead.
Assuming any fixture can move for free. Soil pipe location often dictates where the toilet must stay. Measure it and budget for a reroute if you truly need to relocate it.
Overcrowding the room with finishes. Too many tile types, too many storage gadgets, and too many accent colors make a small room look smaller. Prioritize recessed storage and cut the finish palette down to two or three materials.
Accessibility Considerations for Small Bathrooms
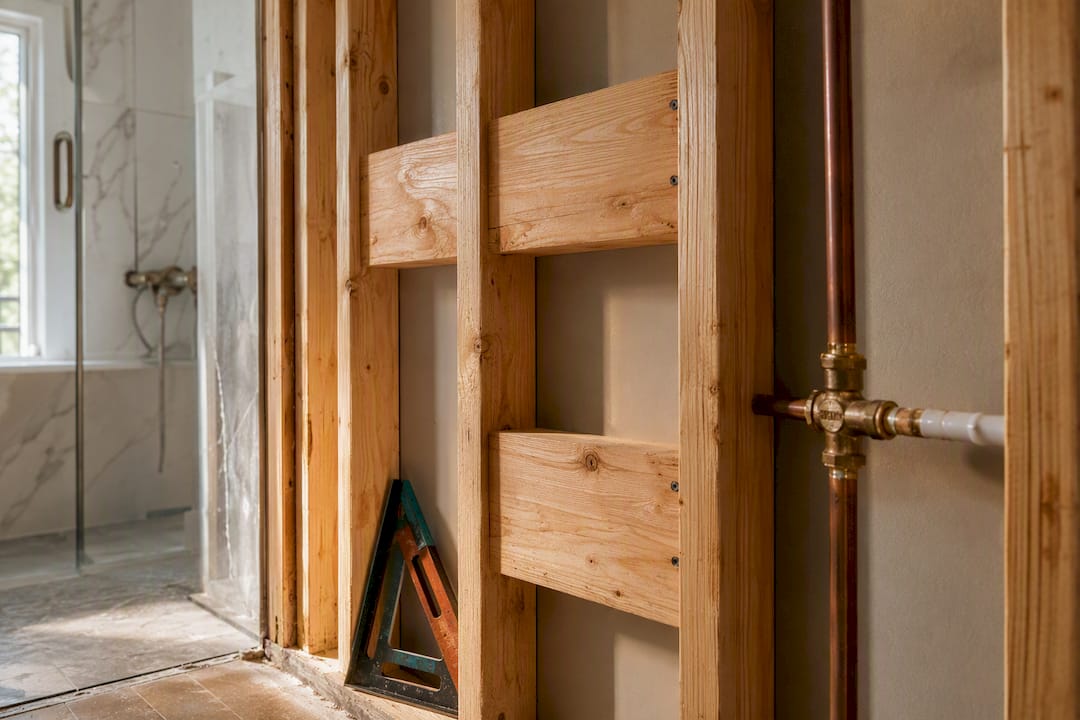
A small footprint doesn’t have to mean a bathroom that fails aging-in-place needs. Grab bars near the toilet and inside the shower should be anchored into blocking installed during framing, not just screwed into drywall after the fact. This is one more reason the planning sequence matters: blocking has to go in before walls close.
For wheelchair or walker access, a 5-foot turning diameter is the standard target, though many small baths can’t hit that number without a full gut and layout change. Where full turning radius isn’t possible, prioritize a clear, unobstructed path from the door to the toilet and shower over trying to fit a turning circle into a room that’s simply too small for one.
Curbless or low-curb showers help two ways at once: they support easier entry for mobility devices and they’re already part of the wet room trend covered earlier. A fold-down or wall-mounted shower seat adds function without taking permanent floor space when it’s not in use. Comfort-height toilets, typically 17 to 19 inches versus the standard 15 inches, reduce strain for most adults regardless of mobility level.
Lever-style door handles and faucet controls require far less grip strength than round knobs, and they cost little to nothing extra when specified during fixture selection rather than swapped in later. None of these additions demand a bigger room. They demand earlier decisions, ideally at the same point you’re settling clearances and door swing.
Ventilation Solutions for Small Bathroom Layouts
Small bathrooms trap moisture faster than large ones simply because there’s less air volume to absorb it. An exhaust fan rated for at least 1 CFM per square foot of floor area is the baseline; a 50 square foot bathroom needs a fan rated for at least 50 CFM, and most contractors round up to the next standard size available.
Placement matters as much as capacity. A fan mounted directly over or near the shower pulls steam out before it condenses on the mirror and ceiling, which cuts down on the mold growth that shows up in grout lines and around the ceiling fan housing itself. Pairing the exhaust fan with a timer or humidity-sensing switch means it keeps running after you’ve left the room, which is when most of the lingering moisture actually needs to clear.
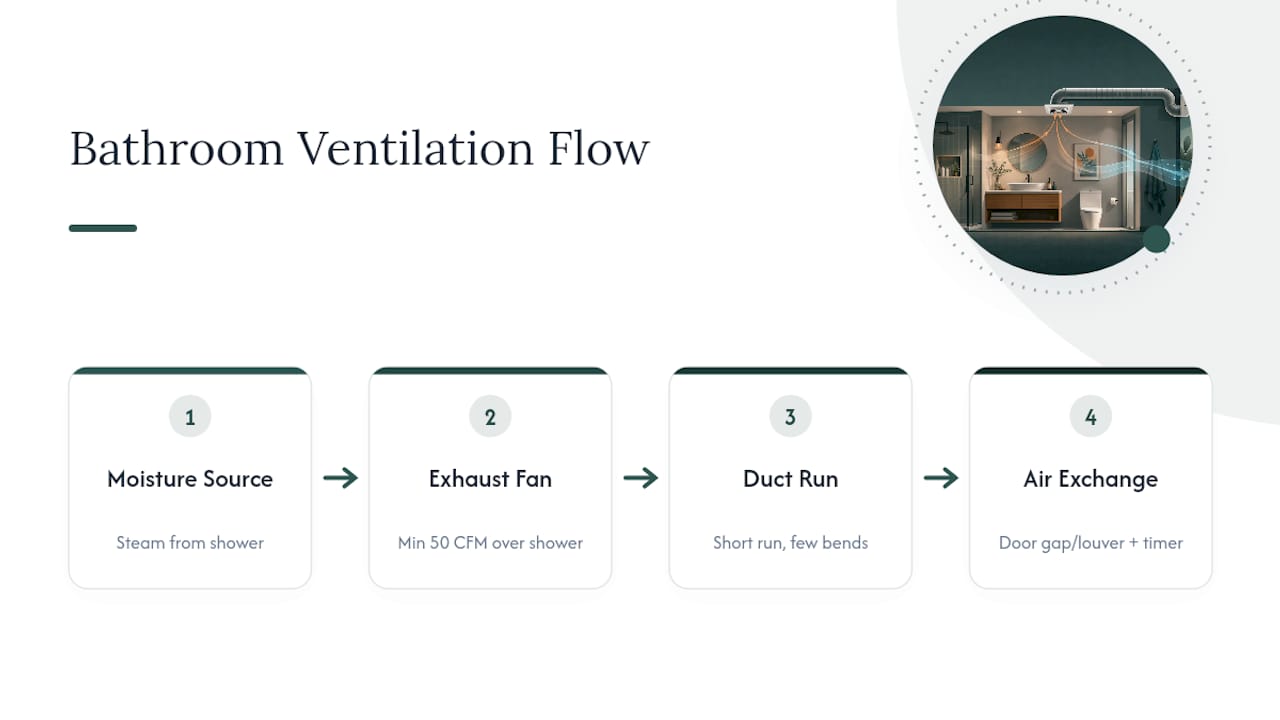
If the bathroom has no exterior wall for direct venting, the duct run has to go somewhere, and that routing decision belongs in the same early planning phase as plumbing and framing. A duct that’s too long or has too many bends loses efficiency fast, no matter how strong the fan itself is rated.
A window helps, but in a small bath it’s rarely enough on its own, especially in winter when most people keep it shut. Combining a properly sized exhaust fan with a door that has at least a small gap at the bottom, or a louvered door panel, keeps air moving between the bathroom and the rest of the house. That air exchange helps the fan work rather than just recirculating the same trapped, humid air.
Multi-Functional Fixtures That Stretch a Small Bathroom
Some of the smartest small-bath solutions borrow ideas from tiny apartments and boats, where every fixture has to earn its footprint twice over.
A combined washer-dryer unit, either stacked or side-by-side in a slim closet, can share a wall with the bathroom’s plumbing if the room adjoins a hall closet or utility nook. This works best in a single-wall layout where the water supply and drain are already concentrated on one wall, since extending lines a few extra feet costs far less than routing them across the house.
A fold-down or wall-mounted sink saves floor space in powder rooms and half-baths where a full vanity would block the door swing. These units tuck flat against the wall when not in use, which matters most in rooms under 20 square feet where every few inches of clearance changes whether the door can open fully.
Combination shower-tub units with an integrated shelf or seat cut down on separate storage furniture, and a shower niche built into the same wall as the plumbing avoids adding a freestanding caddy that eats into the 30×30 minimum footprint. Toilets with an integrated bidet function remove the need for a separate bidet fixture entirely, which matters in rooms too narrow for two floor-mounted fixtures side by side.
None of these swaps require more square footage. They require deciding on them before the rough plumbing goes in, which loops back to the same measurement-first sequence that governs every other choice in a small bath.
Contractor Perspective: What Actually Goes Wrong on Small Bath Jobs
Measurement mistakes, not design taste, cause most small-bath rework. Getting the soil pipe location and finished wall faces right before ordering anything prevents the majority of change orders we see. Coordinating plumbing rough-in, waterproofing, and tile scheduling in the right order keeps a small bath job moving instead of stalling out waiting on one trade. A best practice is to build every bathroom remodel around a single controlling floor plan, updated as decisions get made, so nobody on site is guessing.
— Noah
How Spagnotti Contracting Handles Small Bathroom Remodels
A reliable contracting team is key for homeowners who want a small bathroom that actually works, not just one that looks good in a rendering. The team handles the planning sequence covered above, from finished-dimension measurements and plumbing decisions through tile layout and fixture selection, so you’re not the one tracking soil pipe locations and carrier frame clearances between multiple subcontractors.

Services relevant to a small-bath project include layout planning, wet-area waterproofing and tile work, plumbing coordination, and full project management from demo to final punch list. If your bathroom needs a pocket door, a wall-hung toilet, or a wet room done correctly the first time, request a personalized estimate through the bathroom remodeling page and get a plan built around your room’s actual dimensions, not a generic template.
Sources
Recommended
Dealing With Something Similar?
Every property is different, but if this sounds like what you’re seeing, we’re happy to take a look and help you figure out what’s actually going on.