General Contracting
Homeowners: Open-Concept Remodeling Pros, Cons and Contractor Checklist
By Noah Spagnotti

Open-concept remodeling makes sense if you entertain often, have young kids you want to watch from the kitchen, or want your home to appeal to today’s buyers. It backfires if you have multiple people working from home, crave quiet after a long day, or hate the idea of guests seeing dirty dishes. The honest trade is light and connection versus privacy and noise, and the fix usually costs more than homeowners expect once a load-bearing wall is involved. Start by ranking your priorities, then get a contractor to look at the actual structure before you commit to anything.
TL;DR:
Full removal of load-bearing walls requires engineered beams and support posts, significantly increasing costs and complexity of the project.
Rerouting electrical, plumbing, and HVAC systems through walls adds unexpected expenses and can extend project timelines.
Adding acoustic materials like curtains and upholstered furniture can help reduce noise and sound spillover in open-concept spaces.
Hybrid or partial-wall solutions, such as sliding doors or glass partitions, offer a balance between openness and privacy at a fraction of full demolition costs.
Contractors must visually inspect and review blueprints to confirm if a wall is load-bearing before providing an accurate estimate and planning the remodel.
Spagnotti Contracting
Plan Your Open-Concept Remodel
Spagnotti Contracting helps Omaha-area homeowners plan and manage interior remodeling with detailed estimates, quality workmanship, and clear communication.
Table of Contents
Open Concept Remodeling Pros: Light, Flow, and Resale Appeal
Open Concept Disadvantages: Noise, Clutter, and Higher Bills
Design Solutions That Keep the Benefits Without the Headaches
What Removing a Wall Actually Costs
What a Contractor Should Check Before You Sign
Quick Recommendations by Homeowner Type
How Spagnotti Contracting Evaluates Your Open-Concept Project
Sources
FAQ
Open Concept Remodeling Pros: Light, Flow, and Resale Appeal
Knock down the wall between your kitchen and living room, and the change is immediate. Sunlight that used to stop at a doorway now reaches the far side of the house, and a 1,400 square foot layout suddenly reads bigger than its square footage suggests.
The bigger win for a lot of families is sightlines. You can load the dishwasher and still see a toddler doing puzzles on the rug, or catch up with dinner guests instead of disappearing into a closed kitchen while everyone else talks without you. Open floor plans also tend to score well with buyers, and real estate agents routinely point to open layouts as a factor in faster showings and stronger offers.
Here’s who benefits most from going open:
Hosts who run frequent dinners, parties, or holiday gatherings and want one continuous space to manage.
Parents of young kids who need to supervise from the kitchen while cooking.
Owners in smaller homes where removing walls makes rooms feel proportionally larger.
Sellers targeting buyers who specifically shop for open, modern layouts.
If none of that describes your household, the calculus starts shifting toward the next section.
Open Concept Disadvantages: Noise, Clutter, and Higher Bills
Sound doesn’t stay in the kitchen anymore. Once you remove the wall, a running dishwasher, a blaring television, and a phone call in the corner all compete in the same acoustic space, and the effect is worse than most homeowners expect before the demo starts.
Kitchen appliances typically run between 45 and 55 decibels, loud enough to bleed into a living room or home office with no wall to absorb it. Hard surfaces like tile and quartz counters bounce that sound around instead of soaking it up, which is why open homes often feel louder than their square footage would suggest.
Beyond noise, a handful of practical downsides show up fast:
Every mess is on display. A sink full of dishes or laundry on the couch is now part of the view from your dining table.
Wall space disappears, along with the cabinets, bookshelves, and art you used to hang there.
One HVAC zone now has to heat and cool a much larger, connected volume, which can push utility costs higher in extreme seasons.
Privacy drops for anyone taking calls, helping kids with homework, or just wanting a door to close.
Open concept disadvantages hit hardest in households with multiple remote workers, multi-generational living arrangements, or anyone who genuinely needs a quiet room on demand. If that’s your home, a fully open plan may create more friction than it solves.
Design Solutions That Keep the Benefits Without the Headaches
Full demolition isn’t the only option, and most designers don’t actually recommend it anymore. Hybrid or “broken” floor plans keep the openness where you want it and restore separation where you need it, using tools that cost far less than a full open-concept overhaul.
Half-walls and posts. A knee wall or a structural post between the kitchen and living room keeps some visual separation without blocking light or sightlines.
Sliding and pocket doors. Adding a door that disappears into the wall lets you close off a home office for calls, then open it back up for family time.
Glass partitions. Glass keeps the light flowing while still muffling sound and signaling a room boundary.
Rugs and furniture zoning. A rug under the dining table and a sofa placed to face the kitchen island define rooms without a single stud.
Acoustic materials. Curtains, upholstered furniture, and wall panels soak up sound that hard surfaces would otherwise bounce around.
Secondary storage. A scullery or butler’s pantry hides small appliances and dirty dishes from the main living area.
Pro Tip: Plan your traffic lanes before demo day, not after. Designers recommend keeping main walkways at least moderately wide for comfortable movement, then placing furniture and rugs to match, so you’re not rearranging a finished room to fix a circulation problem.
What Removing a Wall Actually Costs
Before you fall in love with a design, find out what’s inside that wall. A licensed contractor or structural engineer needs to confirm whether it’s load-bearing, because that single answer changes your entire budget.
Load-bearing walls need an engineered beam and support posts to carry the weight the wall used to hold, which adds both material and labor cost.
Hidden systems like electrical wiring, plumbing, and HVAC ductwork often run through the wall you want gone and need to be rerouted, sometimes at real expense.
Permits and inspections are typically required for structural changes, and skipping them can create problems when you sell.
Line-itemed estimates protect you from surprises. Ask any contractor to break out beam cost, electrical work, drywall, and finish work separately rather than quoting one lump sum.
Timelines slip most often when hidden systems turn up mid-demo or when permit approval takes longer than expected.
Removing walls reliably adds complexity that a simple cosmetic remodel never touches, so budget for the unexpected before you sign anything.
What a Contractor Should Check Before You Sign
A solid pre-remodel walkthrough covers three things: structure, hidden systems, and finishes. Your contractor should physically inspect the wall in question, check what’s running through it, and flag anything in the surrounding floors or ceilings that the project might disturb.
When you’re reviewing estimates, ask directly for:
The engineered beam cost, itemized separately from labor and finish work.
Who pulls the permit and who’s responsible if inspections fail.
A realistic project timeline with milestones, not just a start and end date.
Whether subcontractors are used for electrical, plumbing, or HVAC, and who manages them.
What warranty coverage applies to the structural and finish work.
A single contractor managing framing, systems coordination, and finishing tends to move faster than juggling separate trades yourself, since nobody’s waiting on someone else’s schedule to start their piece. A reputable contractor should hand you a detailed written estimate, a clear schedule, and one point of contact for the whole job, not a rotating cast of subs you have to manage.
Quick Recommendations by Homeowner Type
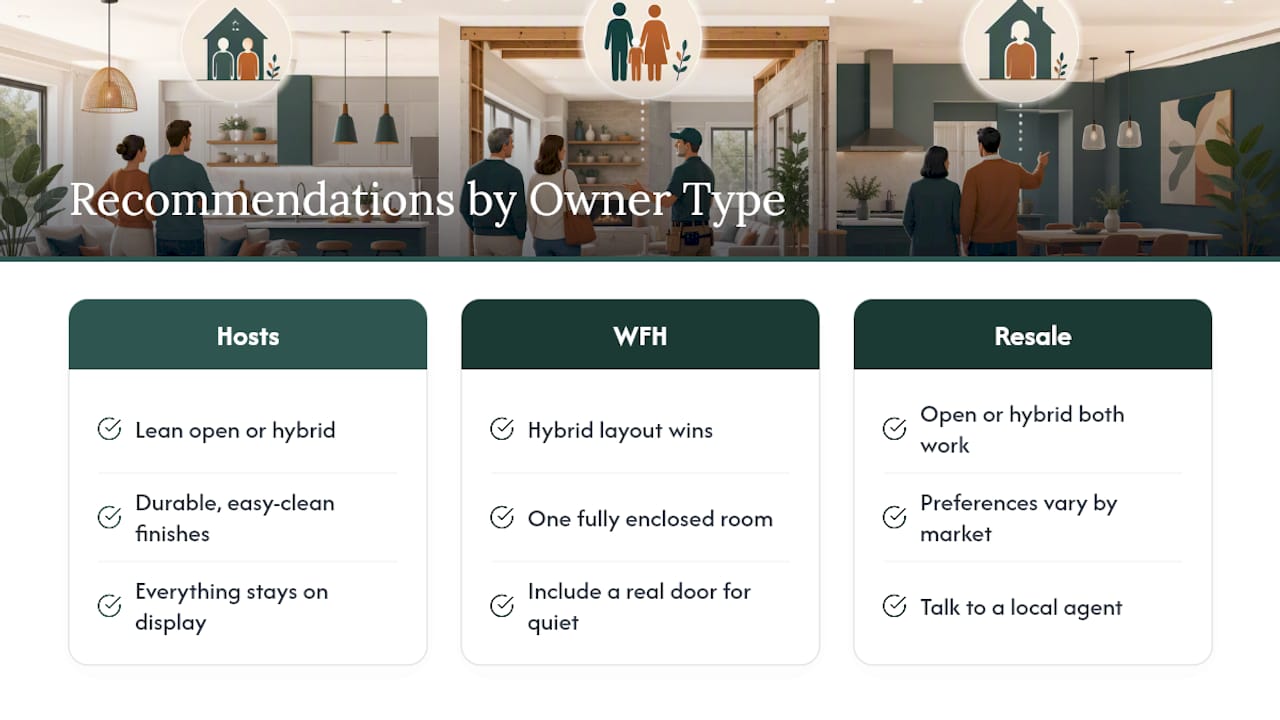
If you host often, lean open or hybrid, and choose durable, easy-clean finishes since everything is on display. If you work from home or need quiet, a hybrid layout with one fully enclosed room and a real door beats an all-open plan every time. If resale is your main driver, open or hybrid both work, but local buyer preferences vary enough that a conversation with a real estate agent is worth more than a national trend article.
The one-sentence rule: if you can’t name a specific daily frustration that a wall would solve, go open; if you can name one immediately, keep the wall or add a door.
— Noah
How Spagnotti Contracting Evaluates Your Open-Concept Project
Deciding between full open, hybrid, or leaving a wall alone gets a lot easier once someone has actually looked at your house. Spagnotti Contracting handles the parts homeowners can’t judge from a magazine photo, checking which walls carry structural load, tracing where the electrical and HVAC run, and pricing the real cost of a beam before you commit to a design.

An initial consultation typically covers a site walkthrough, a straightforward timeline, and guidance on what permits your project will need. From there you get a written estimate broken down by scope. Whether the project involves carpentry and framing for a load-bearing wall or a full interior remodel, one team manages the schedule from demo to final finish. If you’re ready to see what your specific layout would require, request an estimate and get answers instead of guesses.
Sources
For deeper background, The Spruce covers open floor plan basics and resale appeal, while HouseBeautiful and NewHomeSource detail hybrid design fixes and cost-saving layout choices.
FAQ
What Are the Downsides of Open Concept Homes?
The main downsides are noise that travels freely between rooms, constant visibility of clutter and mess, lost wall space for storage, reduced privacy, and higher heating and cooling costs from conditioning a larger connected volume instead of separate rooms.
Are Open Concept Floor Plans Going Out of Style?
Open concept hasn’t disappeared, but its popularity has softened as remote work and energy costs push more homeowners toward hybrid layouts that keep some walls or doors intact.
What Is Replacing Full Open Concept Layouts?
Broken or hybrid floor plans are the main replacement, using half-walls, pocket doors, and glass partitions to keep sightlines and light while restoring defined rooms for privacy and quiet.
Are Open Floor Plans Still Popular in 2026?
Yes, open layouts remain popular for kitchens and main living areas, but more buyers and homeowners now prefer a hybrid version with at least one enclosed room, rather than a fully open first floor.
How Do I Know If a Wall Is Load-Bearing Before Remodeling?
You can’t reliably tell just by looking. A contractor or structural engineer needs to inspect the framing and, in many cases, review the original blueprints before confirming whether a wall carries structural load.
Recommended
Dealing With Something Similar?
Every property is different, but if this sounds like what you’re seeing, we’re happy to take a look and help you figure out what’s actually going on.