Windows & Doors
Nebraska Egress Windows: 5.7 sq ft, Omaha & Lincoln Rules
By Noah Spagnotti

Nebraska basements need at least one egress window per sleeping room with a net clear opening of 5.7 square feet (5.0 square feet for below-grade or grade-floor exceptions), a minimum clear height of 24-inch, a minimum clear width of 20 inches, and a sill no higher than 44 inches above the finished floor. Window wells need at least 9 square feet of horizontal area, and any well deeper than 44 inches requires a permanent ladder or steps. If your existing window falls short on any of these, call your city’s building department or a licensed contractor before you finish that basement.
TL;DR:
Most basement egress windows need a net clear opening of at least 5.7 square feet unless located at grade floor where 5.0 square feet suffices.
Window wells must provide at least 9 square feet of horizontal area and include a ladder or steps if deeper than 44 inches.
Local amendments in Omaha and Lincoln modify how IRC code exceptions are applied, so verify city-specific rules before purchasing or installing.
Common inspection failures include measuring the wrong dimension, improper ladder installation, and inadequate drainage or well size.
Homeowners should get professional assistance for measuring, permit compliance, and drainage integration to pass inspection on the first try.
Spagnotti Contracting
Plan Your Basement Renovation Clearly
Spagnotti Contracting provides detailed planning, personalized estimates, and project management for residential construction and renovation projects.
Table of Contents
What Codes Govern Basement Egress Window Requirements In Nebraska?
What Size Does A Legal Egress Window Need To Be?
What Are The Window Well Requirements In Nebraska?
When Is An Egress Window Legally Required?
How Do You Get A Permit For An Egress Window In Nebraska?
What Should You Check Before Hiring An Installer?
What Does “Egress” Actually Mean On A Nebraska Permit?
How Does Nebraska Compare To The National IRC Baseline?
How Do You Retrofit An Old Basement Window To Meet Code?
How Do You Balance Egress Access With Home Security?
What Window Well Materials Meet Nebraska Codes?
What Are The Most Common Egress Inspection Failures In Nebraska?
How Spagnotti Contracting Approaches Egress Projects In Omaha
Get Your Basement Egress Project Done Right The First Time
Sources
FAQ
What Codes Govern Basement Egress Window Requirements In Nebraska?
Every Nebraska municipality that has adopted the International Residential Code enforces egress rules through IRC §R310, the section covering emergency escape and rescue openings. That’s the baseline. Cities layer their own amendments on top of it, which is why the same basement bedroom can face slightly different scrutiny in Omaha versus Lincoln versus a smaller Nebraska town.
Omaha adopted the 2018 IRC with a set of local edits spelled out in its permit amendments document, which clarifies how the city applies R310 exceptions during plan review. Lincoln publishes a typical egress window and well detail that inspectors use as a field reference, and it’s worth studying even if you live outside city limits because it illustrates the dimensions in a way the code text alone doesn’t.
Before you buy a window or hire anyone, check these primary sources:
The Lincoln egress diagram for well dimensions, ladder specs, and sill height limits
Omaha’s IRC amendment PDF for any local wording changes to escape and rescue rules
Your own county or city building department if you’re outside Omaha or Lincoln, since smaller jurisdictions may adopt an older IRC edition
Nebraska egress window codes don’t vary wildly from one town to the next, but the amendments matter more than most homeowners assume.
What Size Does A Legal Egress Window Need To Be?
“Net clear opening” means the actual usable space someone can climb through when the window is opened the normal way, not the frame size stamped on the product label. IRC §R310 sets the minimum net clear opening at 5.7 square feet, dropping to 5.0 square feet for grade-floor or below-grade exceptions. Height and width have separate floors, and all three numbers have to be satisfied simultaneously. Hitting the area requirement with an odd, narrow shape doesn’t pass.
Minimum net clear opening area: 5.7 sq ft (5.0 sq ft for grade-floor/below-grade exception)
Minimum net clear height: 24 inches
Minimum net clear width: 20 inches
Maximum sill height above finished floor: 44 inches
Quick math: a window measuring roughly 34.2 inches wide by 24 inches tall produces almost exactly 5.7 square feet of clear opening, the classic dimension pairing contractors reach for when sizing a basement egress unit.
Double-hung windows are where a lot of homeowners get tripped up. If the top sash has to be removed to reach the required clearance, the window fails inspection, because inspectors measure the opening in its normal operating position, screens included if they’re fixed in place. A casement or slider that swings or rolls fully open is almost always the safer bet for meeting a legal egress window size.
What Are The Window Well Requirements In Nebraska?
Any egress window with a sill below grade needs a window well, and that well has its own set of numbers to satisfy. The horizontal floor area has to be at least 9 square feet, with a minimum width and projection of 36 inches away from the foundation wall.
Minimum horizontal area: 9 square feet
Minimum width and projection: 36 inches
Ladder or steps required when well depth exceeds 44 inches
Ladder specs: 12-inch minimum inside width, 3-inch minimum projection, rungs spaced no more than 18 inches apart
Once a well pass 44 inches deep, a permanently affixed ladder or steps become mandatory, and the ladder has to remain usable with the window fully open. A guard rail is also required if a sidewalk, patio, or driveway sits within 60 inches of a well that’s 30 inches deep or more, since that’s the setup most likely to catch an unsuspecting foot.
Pro Tip: Measure the well’s clear space with the window sash in the wide open position, not closed. A well that looks roomy on paper can still block full window travel once you account for the sash swing or slider track.
When Is An Egress Window Legally Required?
The IRC rule is simple on its face: every sleeping room needs a compliant escape opening, and any basement that contains a sleeping room needs at least one too. The complication shows up during remodels, because “sleeping room” is a functional label, not just whatever you call the space on your permit application.
Every bedroom, on any floor, needs a code-compliant egress opening
A finished basement with a bed, a closet, and reasonably private access will likely get classified as a bedroom by an inspector, egress requirement included
Local reviewers sometimes look at closet depth or direct bathroom access as tells that a room functions as a bedroom even if you labeled it a “den” or “office” on the plans
Finishing an unfinished basement can trigger the requirement even if you don’t intend the space as a bedroom, if the layout reads as one
Homeowners frequently discover this the hard way mid-remodel: a basement room gets framed, drywalled, and carpeted before anyone checks whether the existing window meets Omaha’s egress standards, and suddenly the project stalls waiting on a window swap. Confirm the room’s classification with your building department before you frame anything.
How Do You Get A Permit For An Egress Window In Nebraska?
Determine if a permit is needed. New construction, basement finishing, a change of room use, or any alteration to an existing escape opening all typically require one.
Prepare your submittal package. Most Nebraska building departments want window specs, well dimensions, ladder details if applicable, a drainage plan, and basic project drawings.
Check for local amendments. Confirm you’re working from the correct IRC edition and any city-specific wording changes before submitting, since Omaha’s amendment document has altered some exception language.
Contact the right office. Omaha and Lincoln both maintain building safety departments that can confirm which amendments apply to your address.
Schedule your inspection. Don’t backfill a window well or finish interior trim until the rough-in has been signed off.
Skipping the permit step doesn’t just risk a stop-work order. Unpermitted egress work can complicate a home sale and give an insurance carrier grounds to deny a water-damage claim tied to that basement.
What Should You Check Before Hiring An Installer?
Measure first. Record finished floor to sill height, clear opening width and height, the computed net clear area, and the well’s width, projection, and depth.
Check the water plan. Confirm there’s a well drain, a tie-in to the foundation drain or a dedicated drywell, proper gravel backfill, and finish grade sloping away from the house.
Ask bidders direct questions. Does the window open to full clearance in normal operation? How will drainage tie into the existing foundation system? Who pulls the permit? What’s the warranty?
Pro Tip: Most egress window callbacks aren’t about the window itself. They’re about water finding a path around a well that wasn’t tied into the foundation drain correctly, which is why drainage design should be treated as part of the installation, not an afterthought.
What Does “Egress” Actually Mean On A Nebraska Permit?
“Egress” gets used loosely in casual conversation, but on a Nebraska building permit it has a specific, narrow meaning: an emergency escape and rescue opening that a person can use to get out of a room without help and that a firefighter can use to get in. That’s it. It is not a general term for “any basement window,” and plenty of basement windows exist that do nothing to satisfy this rule.
A few terms worth locking down so you don’t misread your own permit paperwork:
Net clear opening is the actual passable space when the window is in its normal operating position, measured after subtracting the frame, sash, and any fixed screen. This is different from “rough opening” (the framed hole in the wall) and different from “unit size” (the manufacturer’s product dimension), and contractors sometimes quote the wrong one to a homeowner by accident.
Emergency escape and rescue opening is the formal code phrase behind the word “egress” throughout IRC §R310. Every dimensional rule in this article, the 5.7 square feet, the 24 inch height, the 44 inch sill limit, attaches to this specific term.
Window well refers only to the excavated, walled space around a below-grade window, not a general term for any exterior window feature. A window well without the correct horizontal area doesn’t satisfy egress even if the window itself is code-sized, because the code treats the well as part of the escape path.
Grade-floor opening is the exception category for openings where the sill is at or near grade level, which is why some basement windows qualify for the smaller 5.0 square foot minimum instead of 5.7. Confusing this exception with a general basement discount is one of the most common misreads homeowners make.
How Does Nebraska Compare To The National IRC Baseline?
Nebraska hasn’t rewritten the core egress math. The 5.7 square foot opening, the 24 inch height floor, the 20 inch width floor, and the 44 inch sill ceiling all come straight from IRC §R310, and Nebraska cities that adopt the IRC inherit those numbers unchanged. Where Nebraska gets locally specific is in enforcement detail and exception handling, not the underlying dimensions.
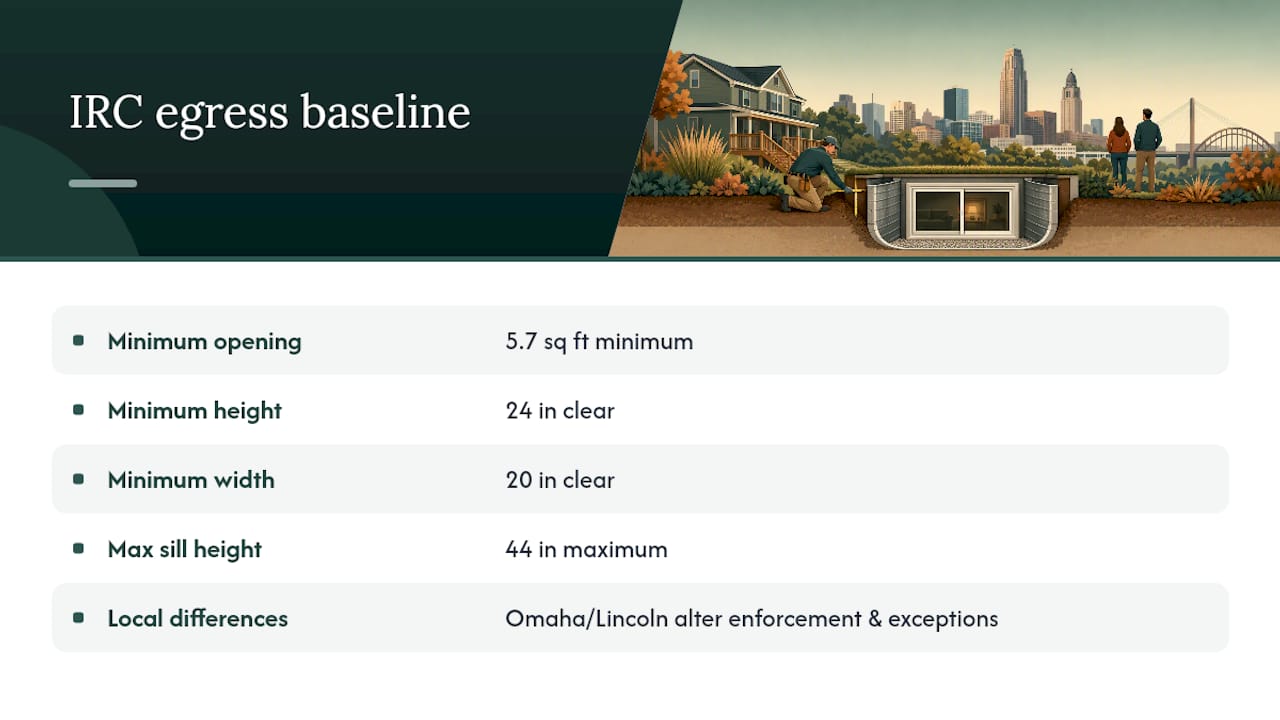
Omaha’s amendment document doesn’t invent new numbers. Instead, it adjusts how certain exceptions in the base IRC language get applied during plan review, including situations where a sprinkler system might otherwise reduce a requirement elsewhere in the code. If you’re assuming a national exception applies automatically in Omaha, that’s the exact assumption worth double-checking against the amendment PDF before you finalize a design.
Lincoln takes a different approach: rather than amending the wording, the city publishes a detailed diagram that translates the code text into a field-usable reference for well dimensions and ladder placement. It’s the same underlying rule, presented for inspectors and contractors who need to check it fast on a job site.
The practical takeaway: don’t assume a rule you read on a national contractor blog or a different state’s code page maps cleanly onto Nebraska enforcement. The dimensions usually match. The exceptions and submittal expectations are where local amendments actually bite, and those live in city-specific documents, not the IRC text itself.
How Do You Retrofit An Old Basement Window To Meet Code?
Most Nebraska basements built before the 1990s have small, high, hopper-style windows that were never meant to double as an escape route. Bringing one up to code usually means enlarging the opening, not just swapping the sash.
Start with an honest measurement of your existing rough opening against the 5.7 square foot target. If the existing masonry opening is close, a contractor may be able to enlarge it with saw cutting and a new header without major structural work. If it’s far short, expect framing modifications, sill height adjustments, and possibly cutting into the foundation wall to fit a properly sized unit.
Sill height often forces a second decision. If the interior floor gets built up during finishing (a common move to run insulation and a subfloor), the sill-to-floor measurement can creep past the 44 inch maximum even if it was compliant in the unfinished basement. Plan the finished floor height before you commit to a window purchase, not after.
On the exterior side, retrofitting almost always means excavating for a new or enlarged window well, which is the point where drainage planning becomes non-negotiable rather than optional. Tie the new well drain into your existing foundation drainage system or a dedicated drywell before backfilling, and grade the surface away from the well. Retrofits skip this step more often than new construction does, mostly because the well gets treated as a late add-on instead of part of the original design.
How Do You Balance Egress Access With Home Security?
A code-compliant egress window is, by definition, an opening a person can climb through without tools. That’s the whole point in an emergency, and it’s also the reason some Nebraska homeowners hesitate before cutting a larger opening into a basement wall.
The code doesn’t force you to choose between escape and security, but it does constrain your options. Bars, grilles, or security screens over an egress window are allowed only if they can be released or removed from the inside without a key, tool, or special knowledge, the same standard applied to burglar bars on any emergency exit. A padlocked grille defeats the purpose of the window and fails inspection outright.
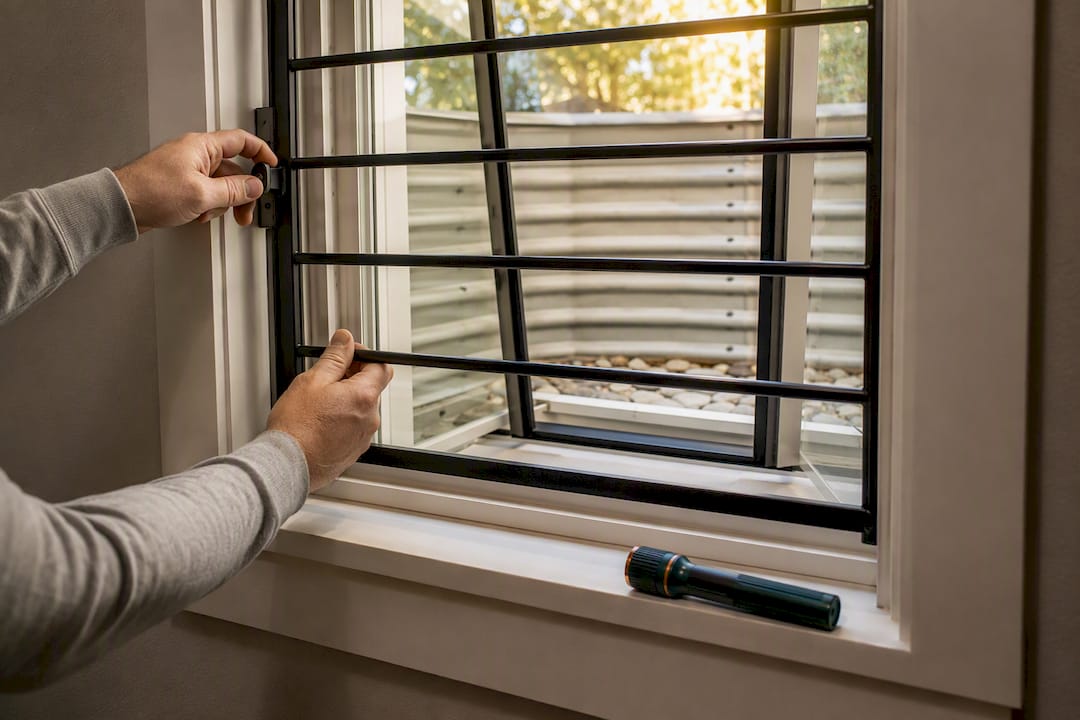
Window wells add a layer worth thinking through separately from the window itself. A well deep enough to require a ladder creates a below-grade pocket that’s harder to see from the street, which some homeowners read as a security gap and others read as a natural deterrent since a well isn’t an easy or quiet way to approach a house. Covers help either way: a well cover rated to bear foot traffic keeps debris and small animals out while still allowing quick removal from inside during an emergency. Avoid covers that lock from the outside only, since that’s the same key-and-tool problem as a locked grille.
Exterior lighting near the well is a low-cost addition that supports both goals at once, improving visibility for anyone using the window as an exit at night while also removing the dark blind spot that makes a below-grade window feel like an easy target.
What Window Well Materials Meet Nebraska Codes?
Nebraska code sets performance requirements for wells, area, width, projection, ladder access, but it doesn’t mandate a single material. That leaves the material choice to the homeowner and installer, and the options perform differently in Nebraska’s freeze-thaw climate.
Galvanized steel or corrugated metal wells are the most common choice and the least expensive. They hold their shape well and are easy to size to the 36 inch minimum projection, but they can rust over time if the coating gets scratched during backfill, and a rusted-through well eventually loses its structural wall.
Polyethylene or composite wells resist corrosion entirely and tend to be lighter to install, which matters on a tight excavation. They cost more than steel per unit but skip the rust-through failure mode that eventually catches up with metal wells in wet Nebraska clay.
Poured concrete or block wells show up mostly on new construction rather than retrofits, since they’re built into the foundation work rather than dropped in after the fact. They’re the most durable option and the easiest to keep at exactly 9 square feet or larger, but they’re not a practical add-on for an existing finished basement.
Whichever material you choose, confirm the well still hits the 9 square foot area and 36 inch width and projection minimums after installation, since some off-the-shelf well kits are sized for the window opening alone and fall short once you account for the ladder space required at greater depths.
What Are The Most Common Egress Inspection Failures In Nebraska?
Inspectors see the same handful of mistakes repeatedly, and most of them trace back to someone measuring the wrong thing or skipping a step that felt optional.
The most frequent failure is a double-hung window that can’t reach the required clear height without removing the upper sash, since the opening must meet the minimum egress dimensions in normal operation, not through disassembly. A close second is a well that’s too narrow: contractors sometimes size the well to the window’s rough opening instead of the full 36 inch minimum width and projection, which fails on the tape measure alone.
Missing ladders on deep wells show up constantly on retrofit jobs where a homeowner dug a deeper well than planned to hit the required area, crossed the 44 inch depth threshold without noticing, and never added the required ladder or steps. Sill height creeping above 44 inches after a finished floor gets built up is another repeat offender, one that’s easy to avoid by checking the finished floor plan before the window order goes in.
Drainage gets flagged less often during the egress-specific inspection itself, but it’s the number one cause of a callback after final approval. A well without a proper drain tie-in can flood the window opening during a heavy Nebraska thunderstorm, which technically doesn’t violate the escape-opening code but absolutely violates the homeowner’s patience. Catching all of these before the inspector shows up is mostly a matter of measuring against the actual numbers rather than trusting a product label or a rough guess.
How Spagnotti Contracting Approaches Egress Projects In Omaha
Contractors typically start with an on-site measure, then handle permit paperwork before any excavation begins. Drainage gets designed alongside the window and well, not bolted on afterward, and crews often stay available through final inspection so nothing stalls the project over a paperwork gap. Most egress jobs run from initial site visit to signed-off inspection within a few weeks, depending on permit turnaround.
— Noah
Get Your Basement Egress Project Done Right The First Time
Egress window installation involves coordinating the window, the well, the drainage, and the permit paperwork so they all comply before an inspector shows up. Instead of hiring separate installers or contractors and handling permits independently, some contractors manage the measurement, excavation, well, and city paperwork from a single visit.

If you’re finishing a basement bedroom, replacing an undersized well, or just found out your current window doesn’t meet the clear opening minimum, Spagnotti Contracting’s basement finishing and window and door replacement teams can walk the site with you and tell you exactly what needs to change. Schedule a site visit through the full list of residential contracting services and get a real estimate before you buy a window that might not fit the opening you actually have.
Sources
FAQ
Does Every Basement Bedroom Need Its Own Egress Window?
Yes. IRC §R310 requires an operable, code-compliant escape opening in every sleeping room, including basement bedrooms, and a basement with multiple sleeping rooms needs one in each room rather than a single shared window for the level.
Can You Finish A Basement Without An Egress Window?
You can finish a basement without an egress window only if the space doesn’t function as a sleeping room. Add a bed, close off private access, or design a room that reads as a bedroom, and most Nebraska building departments will require a compliant escape opening before sign-off.
Does A 36-Inch By 48-Inch Window Meet Egress?
A window significantly larger than 34 by 24 inches provides well above the 5.7 square foot minimum and clears both the 24 inch height and 20 inch width floors. Whether it actually passes still depends on the net clear opening once you subtract the frame, sash, and any fixed screen, so measure the real usable opening rather than the label dimension.
Can You Install Your Own Egress Window In Nebraska?
Most Nebraska jurisdictions allow homeowners to pull their own permit and do the work, but the finished installation still has to meet every dimensional and drainage requirement and pass the same inspection a licensed contractor’s work would face. Given the excavation, structural, and drainage work involved, most homeowners find it faster and safer to hire a licensed contractor like Spagnotti Contracting to handle the permit and installation together.
Recommended
Dealing With Something Similar?
Every property is different, but if this sounds like what you’re seeing, we’re happy to take a look and help you figure out what’s actually going on.