Decks
Omaha Deck Permits: Pre-Approved Plans, Inspections, and How to Apply
By Noah Spagnotti
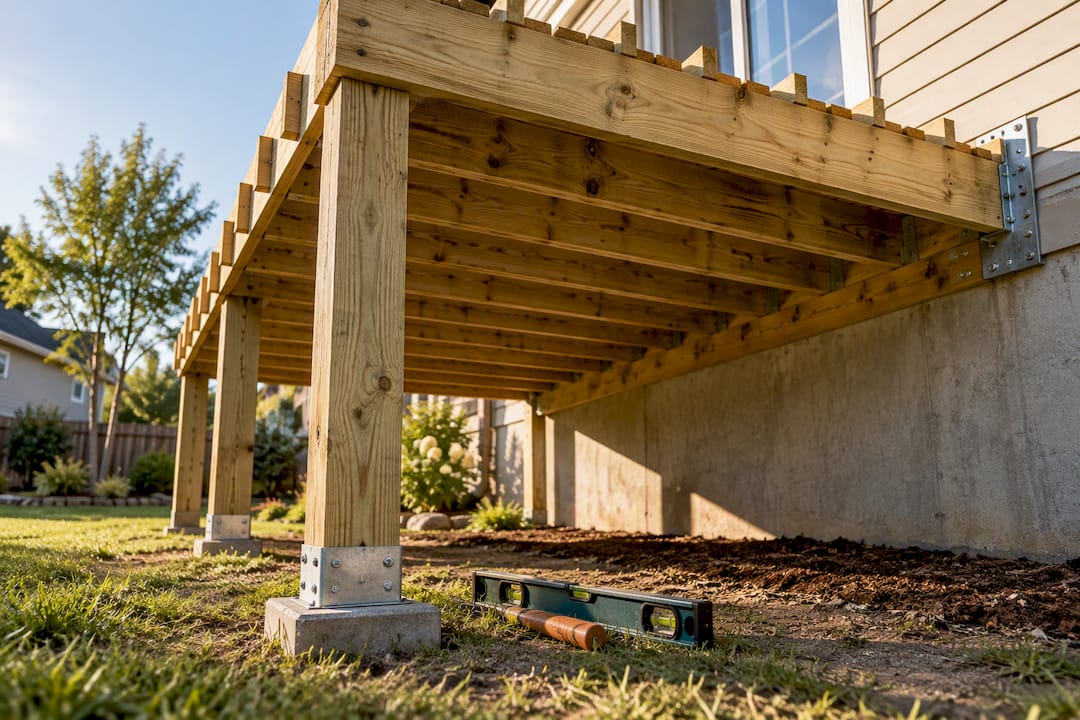
Most decks in Omaha need a building permit, especially any deck attached to your house or raised well off the ground. The model residential code exempts only small, low, freestanding decks, and zoning setbacks apply either way, so confirm your specific project with the City of Omaha Permits & Inspections. Start by checking the city's pre-approved deck plans, then contact Permits & Inspections before you buy a single board.
TL;DR:
Attached decks and raised decks generally need a permit in Omaha; confirm whether a small, low, freestanding deck is exempt with Permits & Inspections.
Every deck, permitted or not, still has to meet zoning setbacks under Chapter 55 of the municipal code.
Permit fees come from the city's fee schedule, and starting work without a required permit can bring extra fees and stop-work orders.
The city offers five pre-approved deck plans that can be permitted within a couple of days; original plans go through normal plan review, which the city says can take up to 4 to 6 weeks.
Hiring an experienced contractor like Spagnotti Contracting simplifies the process by handling permits, inspections, and construction from start to finish.
Table of Contents
Deck Permits Omaha Homeowners Actually Need to Know About
Choosing a Contractor for a Permitted Deck
Minimum Footing Depth and the Structural Rules That Get Checked
What a Deck Permit Actually Costs in Omaha
How Long Plan Review Takes, and Why Pre-Approved Plans Change Everything
What Happens During Footing, Framing, and Final Inspections
From Application to Finished Deck: A Realistic Timeline
How to Apply for a Deck Permit in Omaha
A Contractor's View: Why Following the Process Pays Off
How Spagnotti Contracting Handles Permits and Deck Builds
Authoritative Omaha Permit Contacts and Documents
Sources
FAQ
Deck Permits Omaha Homeowners Actually Need to Know About
Omaha's residential building code (Chapter 43 of the municipal code) is based on the International Residential Code with local amendments, and that code is the reason permit rules focus on how a deck is attached and how high it sits rather than just square footage.
Two factors decide most cases. First, attachment: a deck tied into your house with a ledger board generally needs a permit no matter how low it sits. Second, height: the higher a deck sits, the more of the code applies, including guard requirements once the walking surface is more than 30 inches above grade.
The model code exempts only small, low, freestanding decks from a building permit, and Omaha's local amendments can differ, so don't assume an exemption. Ask Permits & Inspections before you build. And even if no building permit is needed, you're not fully in the clear.
Attached deck: permit generally required
Raised deck: permit generally required, and guards are required where the walking surface is more than 30 inches above grade
Small, low, freestanding deck: may be exempt; confirm with Permits & Inspections
Any deck, exempt or not: must still meet zoning setbacks
Zoning is where a lot of Omaha homeowners get tripped up. Omaha Municipal Code Chapter 55 governs setbacks from property lines separately from the building permit process. A small freestanding deck that needs no building permit can still violate a rear or side setback if you build it too close to the fence line. Building and zoning are two different rulebooks, and passing one doesn't mean you've passed the other.
Choosing a Contractor for a Permitted Deck
Getting a permit approved and getting a deck built to code are two different skills. A contractor who's pulled permits from Omaha's Permits & Inspections Division before knows which of the five pre-approved plans fits your lot, how the reviewers like drawings formatted, and which inspectors flag which details. That experience shows up as fewer rejected applications and fewer failed inspections down the line.
Spagnotti Contracting is a full-service residential general contractor serving the Omaha metro, offering new deck construction, deck replacement, and structural deck repair. The company handles permitting and inspection coordination as part of its build process rather than leaving homeowners to navigate the city's permit portal alone. Spagnotti Contracting is a contractor suited to homeowners who want one point of contact managing permits, materials, and the crew from footing to final walkthrough.
Before you sign anything, ask a few direct questions:
Who actually submits the permit application, you or the contractor?
Will the contractor be present for the footing, framing, and final inspections?
What are their general liability and workers' comp limits, and can they show proof?
Have they used one of Omaha's pre-approved deck plans before?
What's their realistic timeline from signed contract to final inspection sign-off?
A contractor who hesitates on the insurance question or can't name a past Omaha inspection experience is a red flag worth taking seriously.
Minimum Footing Depth and the Structural Rules That Get Checked
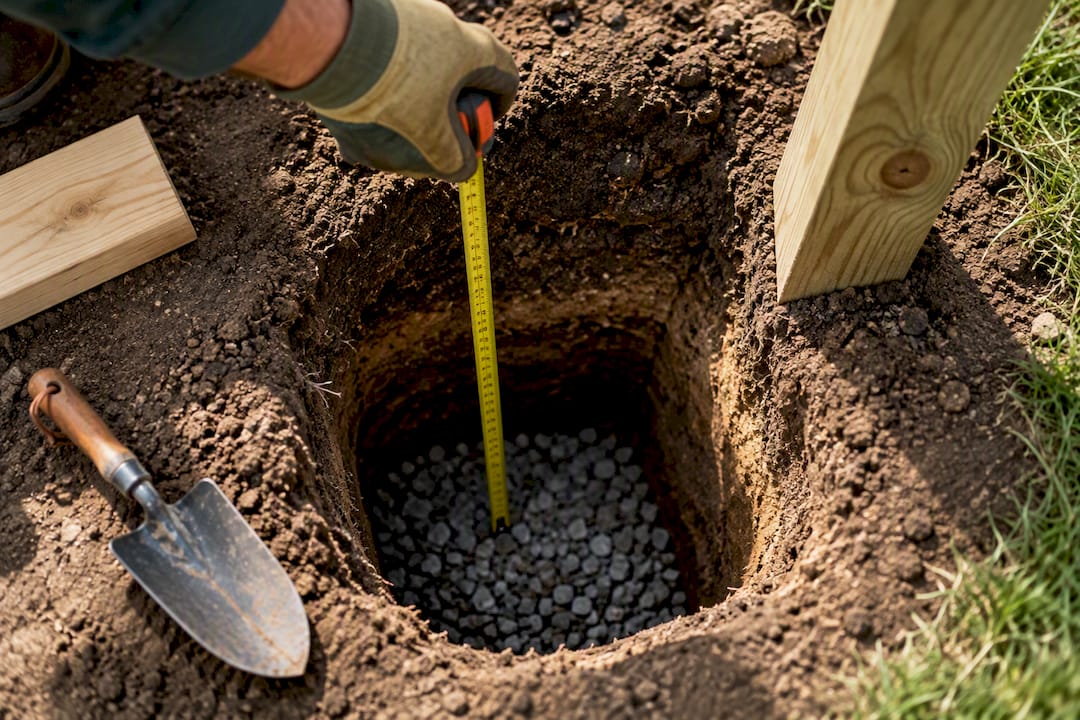
Every deck post needs a footing that reaches below the local frost line. Ask Permits & Inspections for the required footing depth for your project before you dig. Footings poured too shallow are one of the most common reasons a deck fails inspection and has to be dug up and redone, which is an expensive lesson to learn after the concrete has already cured.
Beyond footing depth, three structural details get scrutinized every time:
Ledger attachment. If your deck connects to the house, the ledger board has to be lag bolted or through bolted into the structural framing, not just nailed to siding. Reviewers and inspectors both check this because a poorly attached ledger is a well-known cause of deck collapses.
Guardrail height. Under the International Residential Code (Section R312), any deck with a walking surface more than 30 inches above grade needs a guard at least 36 inches tall, measured from the deck surface to the top of the rail.
Baluster spacing. The same code section says guard openings can't let a 4-inch sphere pass through, a rule built around keeping a small child's head from slipping between balusters.
Miss any one of these and you're looking at a failed framing inspection and a return trip once corrections are made. Getting them right the first time is one of the clearest ways an experienced local contractor earns their fee.
What a Deck Permit Actually Costs in Omaha
Permit fees come from the city's fee schedule and depend on your project, so ask Permits & Inspections (402-444-5350) for the fee on your specific deck before you budget.
That fee is small compared to what's at stake if you skip it. Start building without a required permit and the city can charge additional fees on top of the regular permit fee, issue a stop-work order, and require you to open up or remove work that was never inspected.
Budget the fee into your project cost from the start. It's a rounding error next to lumber and labor, and paying it upfront is always cheaper than paying the penalty version later.
How Long Plan Review Takes, and Why Pre-Approved Plans Change Everything
Custom deck plans go through Omaha's normal plan review. The city has said original plans can take up to 4 to 6 weeks for approval, and busy spring and summer building seasons don't help.
Pre-approved plans skip most of that wait. Omaha offers five commonly submitted deck plans that are already code compliant. You add a site plan showing where the deck sits on your lot, and the city says a permit can then be issued within a couple of days. For a simple rectangular deck, that's the difference between waiting weeks and waiting days.
The tradeoff is flexibility. Pre-approved plans cover common configurations, not custom shapes, multi-level layouts, or unusual attachment points. If your lot or your vision calls for something outside those five templates, you're back in the standard review queue and should plan your timeline around that longer review.
What Happens During Footing, Framing, and Final Inspections
Deck projects typically go through footing, framing, and final inspections, and each one checks something different. Permits & Inspections will tell you which apply to your permit.
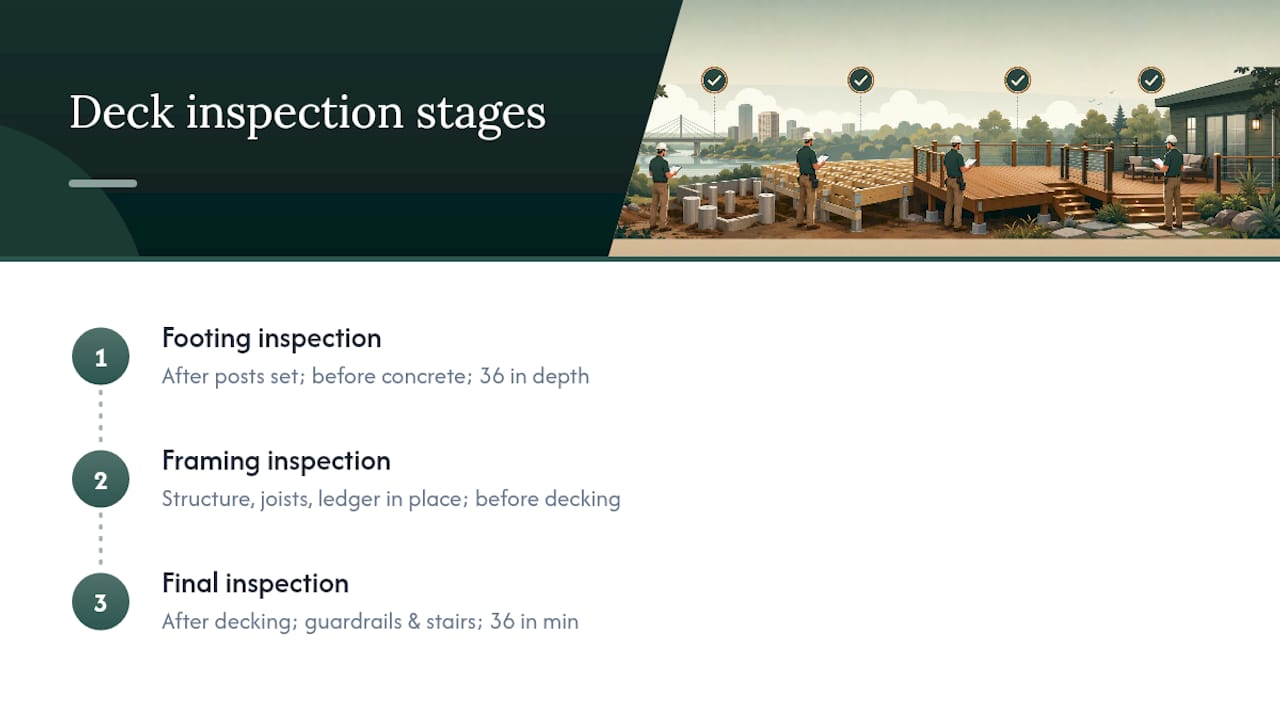
The footing inspection happens after posts are set in holes but before concrete is poured. The inspector confirms footing depth reaches the required frost depth and checks that footing size and placement match the approved plan.
The framing inspection comes once the deck structure, joists, and ledger connection are in place but before decking boards go down. This is where ledger attachment, flashing, and overall framing get checked against the plan.
The final inspection happens after decking, guardrails, and stairs are complete. Inspectors check guard height and baluster openings, along with stair rise and run if steps were built.
Each inspection has to pass before you move to the next stage of construction, which is exactly why footing depth and ledger attachment mistakes are so costly. Catch them at inspection and you're not just fixing a detail. You're often tearing back into completed work.
From Application to Finished Deck: A Realistic Timeline
For a pre-approved plan with a straightforward permit, the city says a permit can be issued within a couple of days. After that, the timeline depends on inspection scheduling, deck size, and crew availability.
Custom plans stretch that out. The city says original plans can take up to 4 to 6 weeks for review, and construction time and inspection scheduling come on top of that, so a larger deck built during peak season can run noticeably longer.
The single biggest variable isn't the city's process. It's how complete your application is the first time you submit it. Missing structural drawings or an incomplete site plan sends you back for another round of review.
How to Apply for a Deck Permit in Omaha
Check whether your deck qualifies for a pre-approved plan. Omaha's five pre-approved designs cover common deck configurations, and using one can get your permit issued within a couple of days.
Prepare your documents. You'll need a site plan showing lot lines and your house footprint, structural drawings if you're not using a pre-approved plan, a project valuation, and your contractor's information (or ask Permits & Inspections what's required if you're building it yourself).
Submit your application. File through the city's online permit portal or in person at the Permits & Inspections Division at 1819 Farnam Street.
Pay the fee and post the permit. Once approved, pay the permit fee and display the permit card visibly at the job site.
Schedule your inspections. Book inspections through the permit portal or by calling Permits & Inspections at 402-444-5350.
Pro Tip: Take photos of your footing depth with a tape measure in frame before you call for inspection. It's a useful record for you and your contractor if questions come up later.
A Contractor's View: Why Following the Process Pays Off
Permits exist because someone with no stake in your safety double checks the work. That's not paperwork for its own sake. It's the reason a buyer's inspector won't flag your deck five years from now when you go to sell the house.
Contractors who've handled Omaha permits before build in the review and inspection timeline from day one, so a missing structural drawing or a failed framing check doesn't blow up the schedule. If you're thinking about pulling the permit yourself, ask Permits & Inspections what's allowed; electrical and plumbing work tied into a deck has its own permit and licensing rules.
— Noah
How Spagnotti Contracting Handles Permits and Deck Builds
Spagnotti Contracting is the local option for Omaha homeowners who'd rather hand off the permit process entirely than learn it themselves. As a full-service residential contractor working throughout the Omaha metro, the team manages new deck construction, deck replacement, and structural deck repair from the first site visit through the final inspection.

That includes matching your project to one of the city's pre-approved deck plans when it fits, preparing custom structural drawings when it doesn't, submitting the application, and standing in for the footing, framing, and final inspections so you don't have to rearrange your workday around an inspector's schedule. New deck construction runs $35 to $70 per square foot depending on materials and design complexity. If you're ready to move forward, request a consultation through the deck services page and get a project estimate before you commit to a design.
Authoritative Omaha Permit Contacts and Documents
Confirm requirements directly with the Permits & Inspections Division before applying, and review zoning setback rules under Chapter 55 separately. Spagnotti Contracting's deck services and blog offer additional local guidance.
Sources
FAQ
Do I Need a Permit for a Small Detached Deck in Omaha?
Not always. Small, low, freestanding decks may be exempt from a building permit, but Omaha amends the model code, so confirm with Permits & Inspections. Either way, the deck still has to meet zoning setbacks under Chapter 55.
How Much Does a Deck Permit Cost in Omaha?
Fees come from the city's fee schedule and depend on the project. Ask Permits & Inspections for the fee on your deck.
What Happens if I Build a Deck Without a Permit in Omaha?
The city can charge additional fees on top of the regular permit fee and may issue a stop-work order requiring you to open up, remove, or rebuild anything that doesn't meet code.
How Long Does Deck Permit Approval Take?
The city says a pre-approved plan can be permitted within a couple of days, while original plans can take up to 4 to 6 weeks for review.
Does Spagnotti Contracting Handle the Permit Process for Me?
Yes. Spagnotti Contracting manages permit paperwork, coordinates inspections, and oversees construction on deck projects throughout the Omaha metro from footing to final walkthrough.
Recommended
Dealing With Something Similar?
Every property is different, but if this sounds like what you’re seeing, we’re happy to take a look and help you figure out what’s actually going on.